
What the Project Called For
This LA County home needed two very different roofing systems replaced at the same time: a sloped section covered in aging asphalt shingles and a low-slope flat section that had reached the end of its service life. Handling both in a single mobilization kept the homeowner from paying two separate setup costs and meant the transition zone where the flat and sloped sections meet was waterproofed as one continuous system rather than patchworked at different times.
The homeowner’s goals were straightforward: stop an active leak near one of the skylights, replace decking that had softened from years of moisture intrusion, and finish with a cool-white flat roof surface that would reflect some of the intense Southern California sun. As of 2026, California’s Title 24 building energy standards encourage cool-roof products on low-slope residential surfaces, and the Polyglass membrane chosen for this project meets those reflectivity targets.
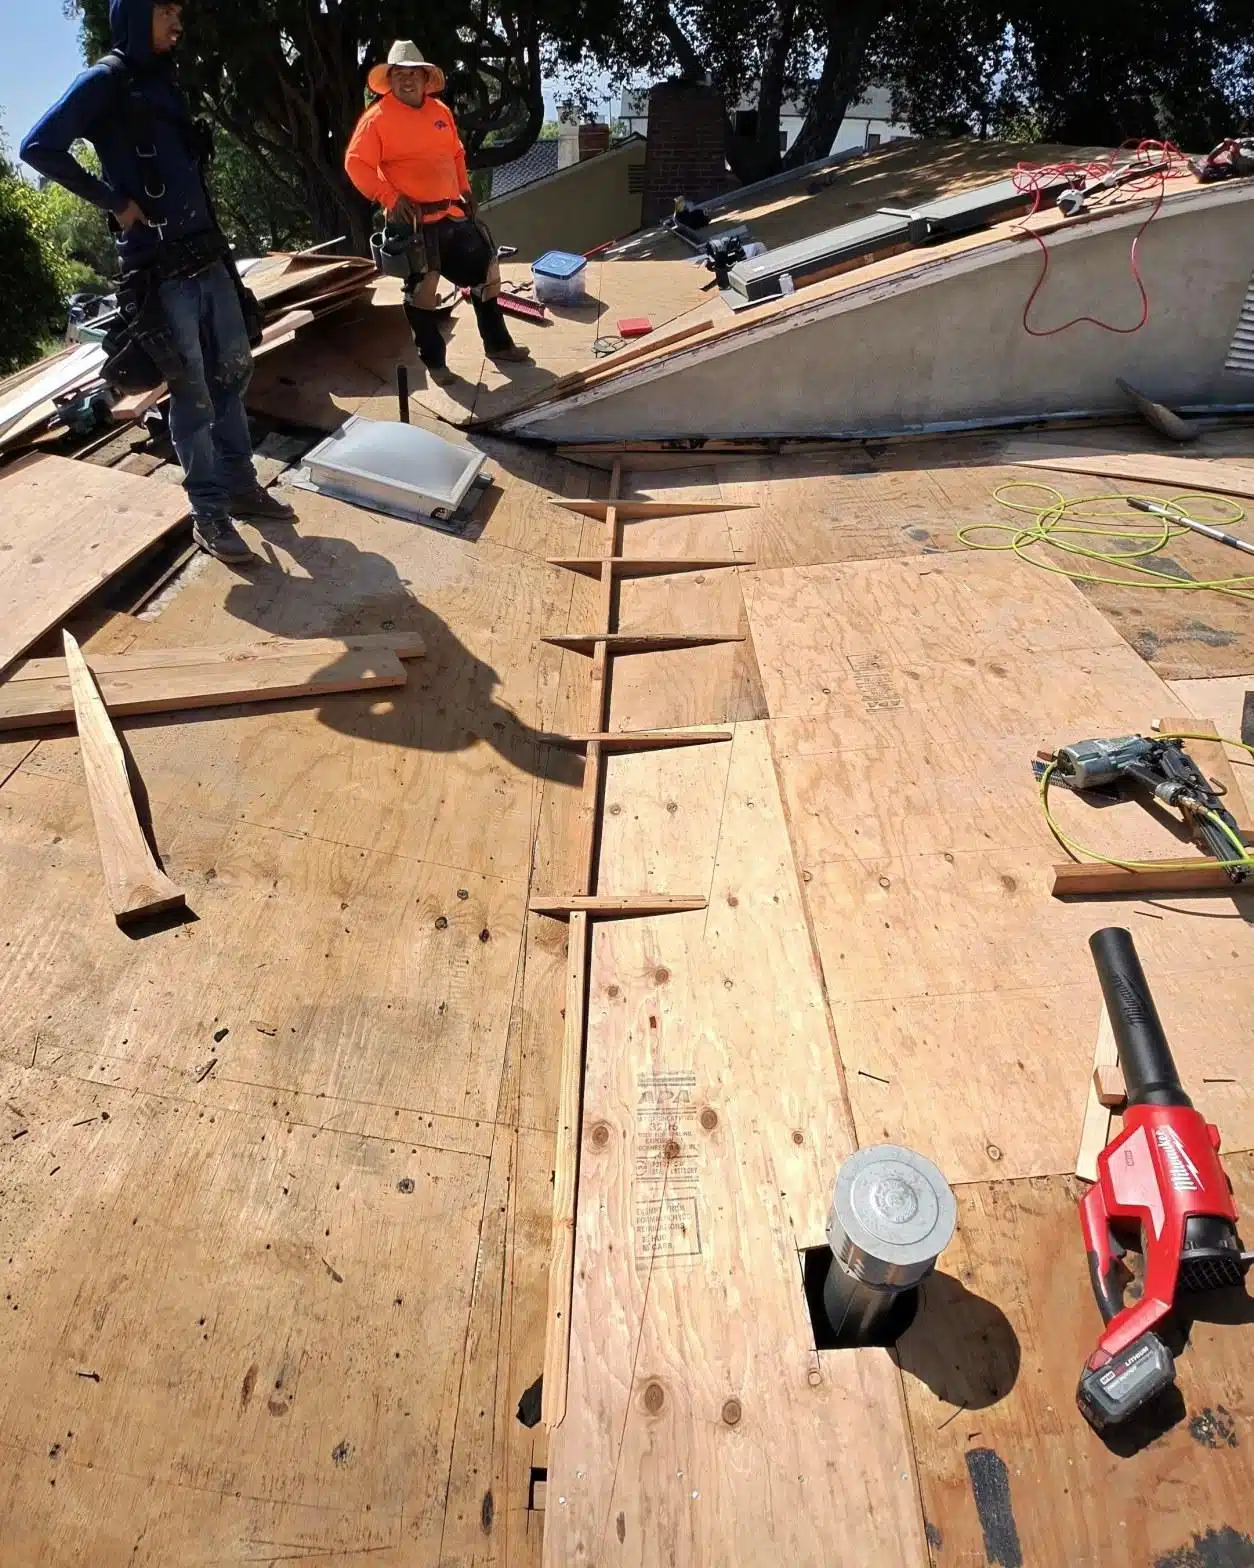
What Did We Find When We Stripped the Roof?
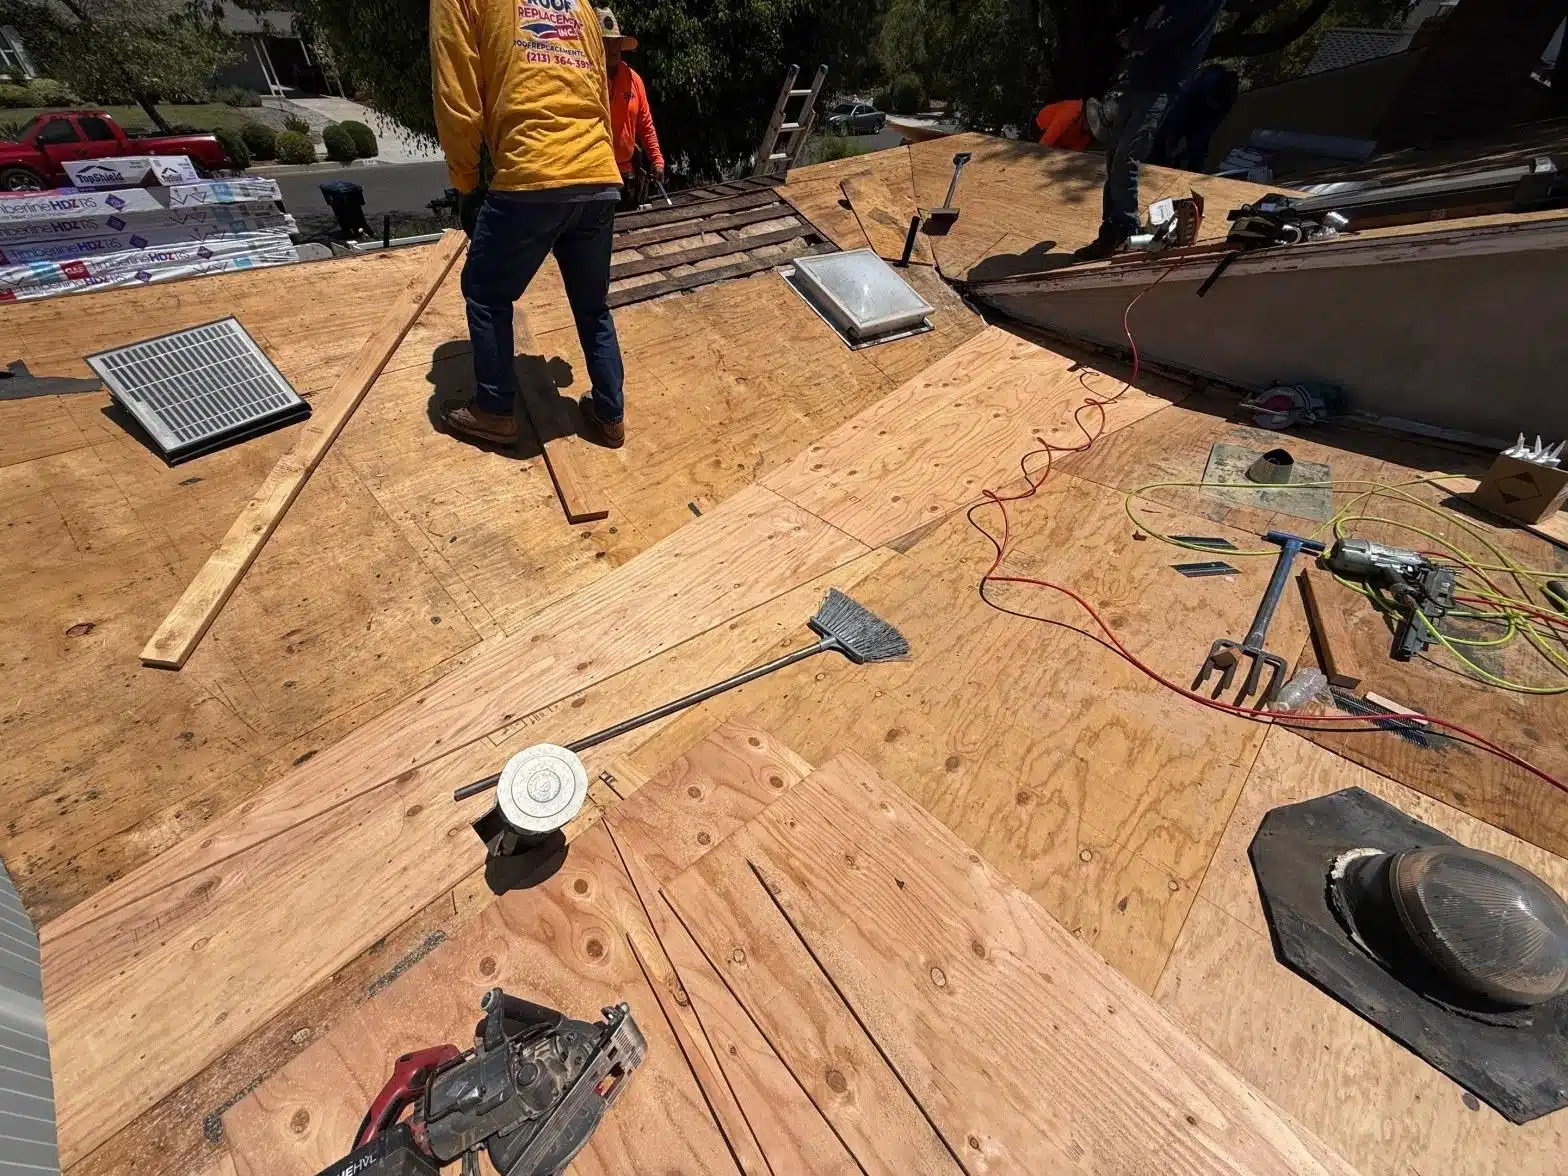
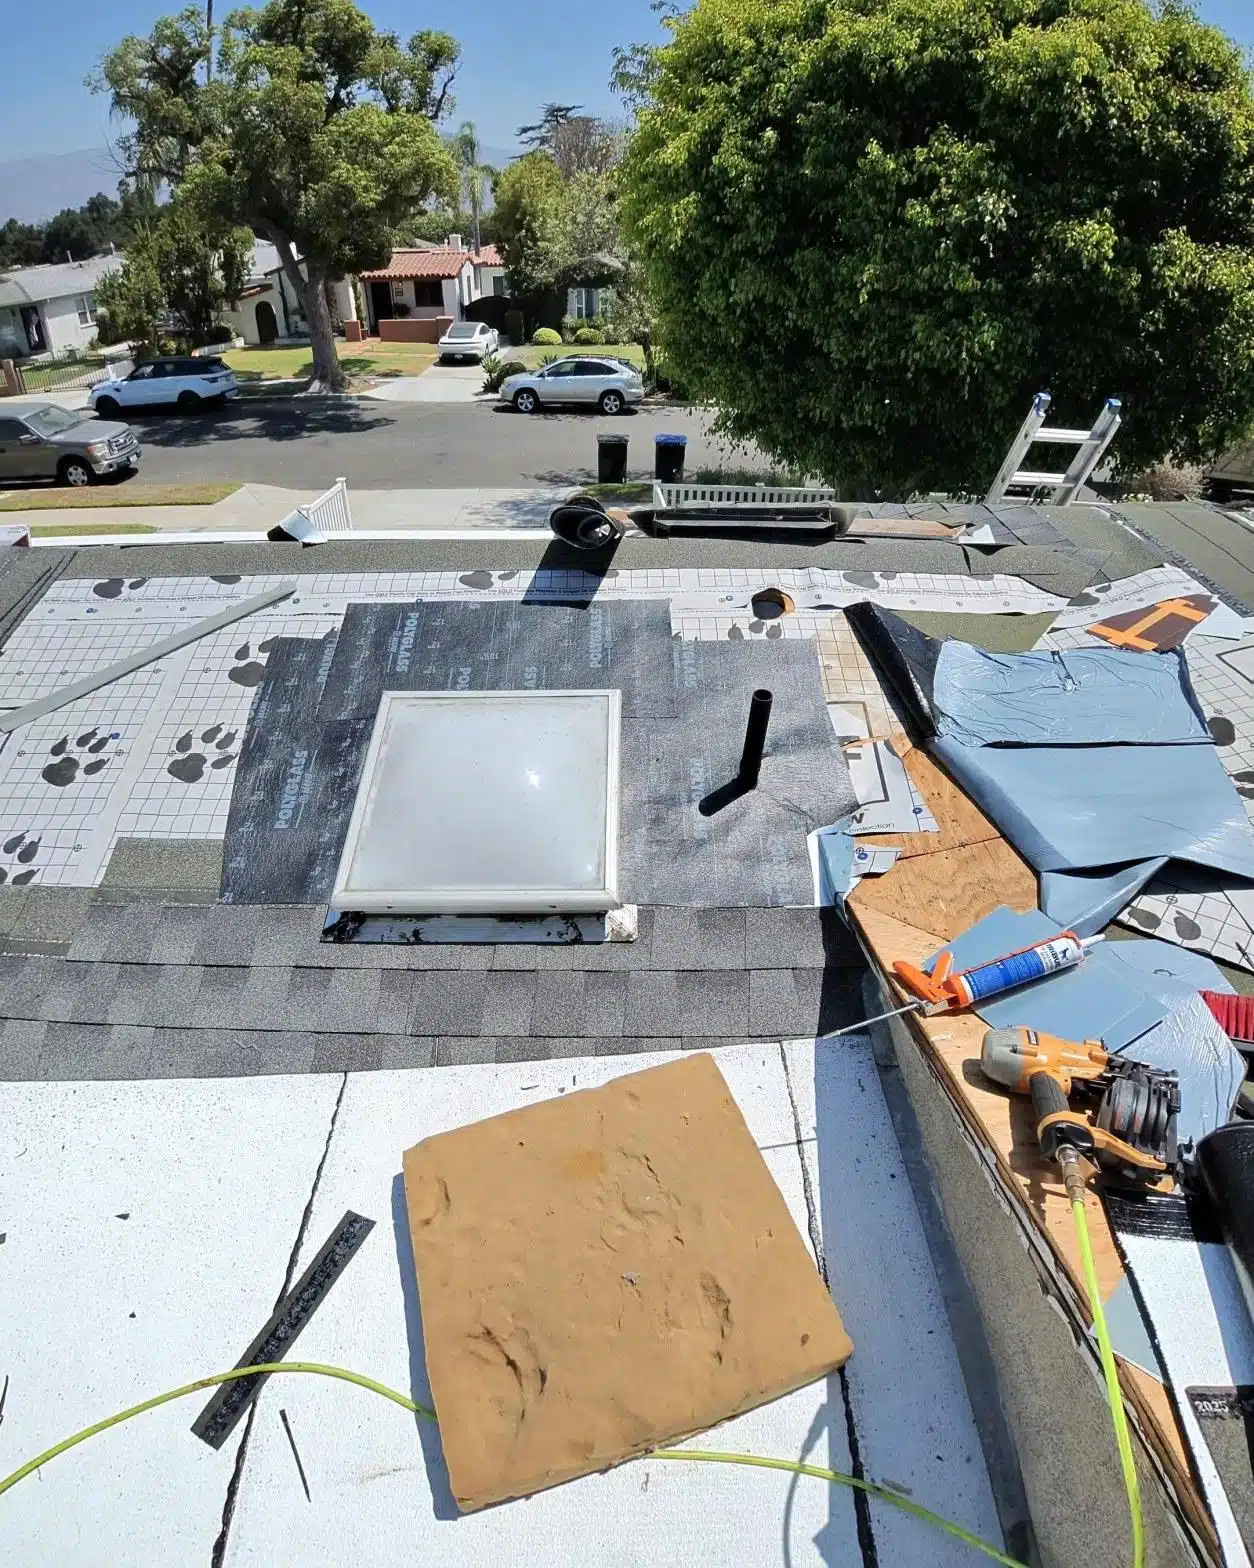
Tearing off the old shingles and membrane revealed sheathing that had absorbed enough moisture to require partial replacement before any new material could go down. The crew pulled compromised panels and cut in fresh 4×8 sheets of plywood, fastening them to the rafters with ring-shank nails spaced at 6 inches along edges and 12 inches in the field, per current code requirements. You can see the new honey-colored panels laid alongside the older boards in the photo above, with the valley framing fully exposed and a fresh skylight curb waiting for reinstallation.
Our crew replaces softened decking on roughly 3 out of every 10 tear-off jobs we run in older LA County neighborhoods, almost always concentrated around skylight curbs and low-slope transitions where water has pooled over many seasons. Catching it at tear-off is the right moment: the labor is already on the roof, and sistering in new plywood adds only a fraction of the overall project cost compared to returning after the new roof is already on.
The home also had multiple penetrations to deal with: 2 pipe vents, a tubular skylight dome, and a full-size flat skylight. Each one is a potential water entry point, and each required a new boot or reflashing as part of the scope.
How Was the Flat Section Waterproofed?
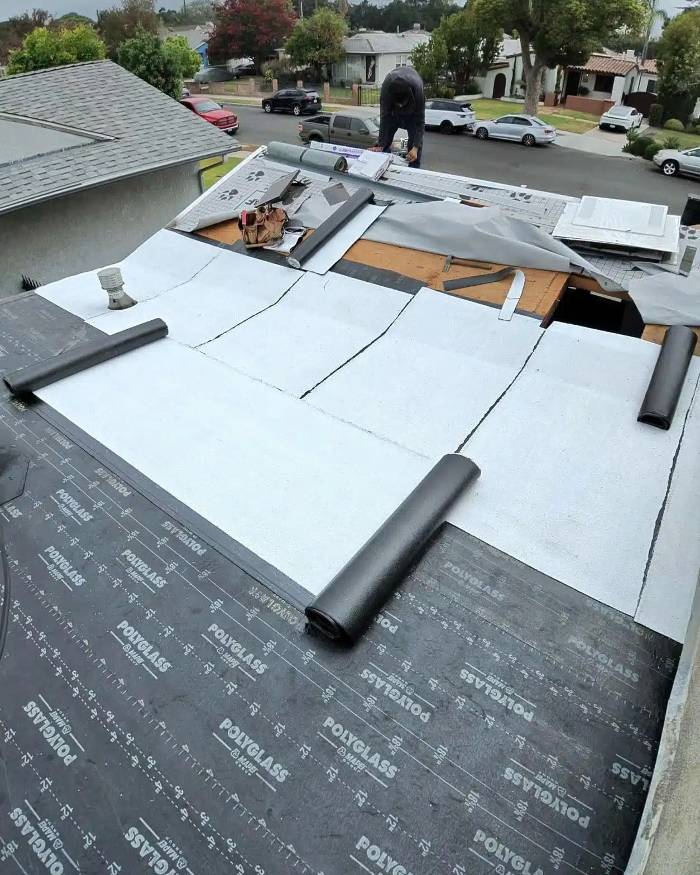
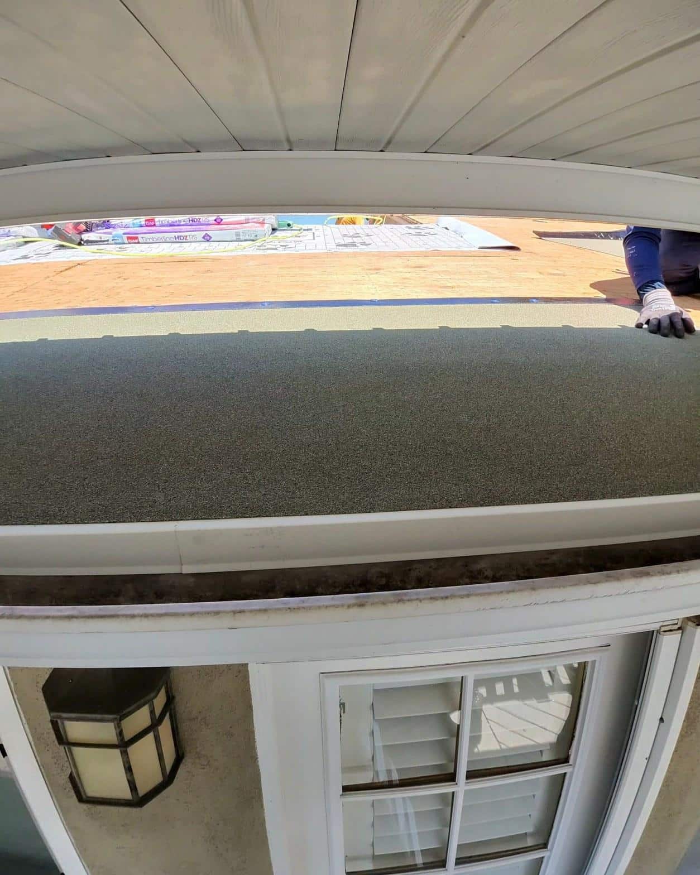
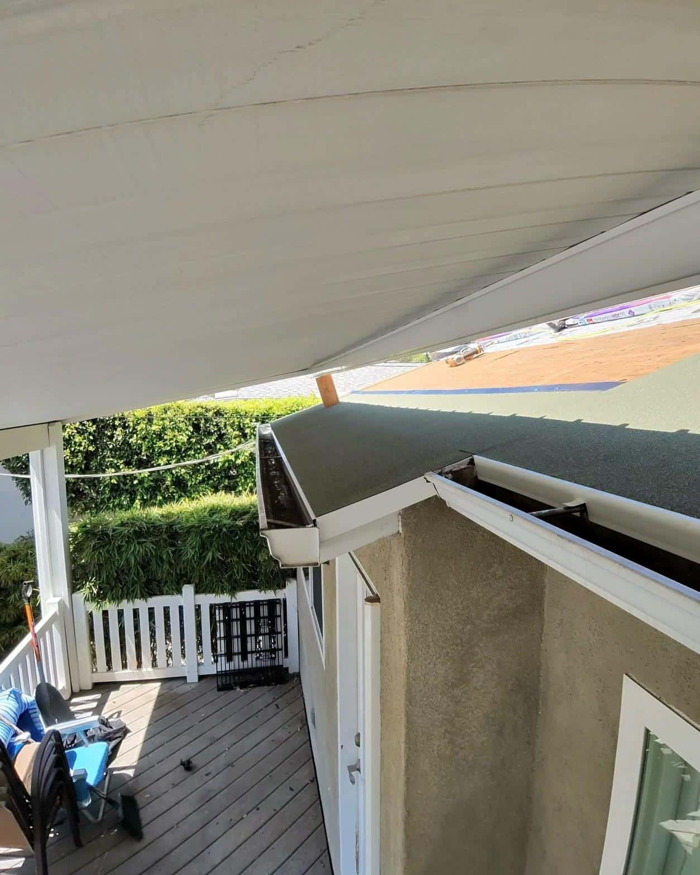
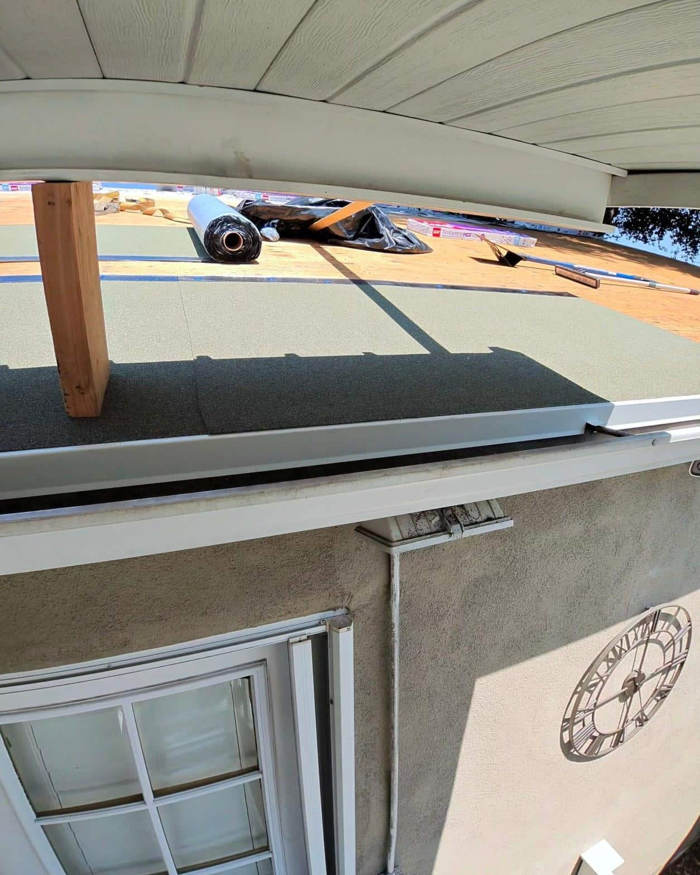
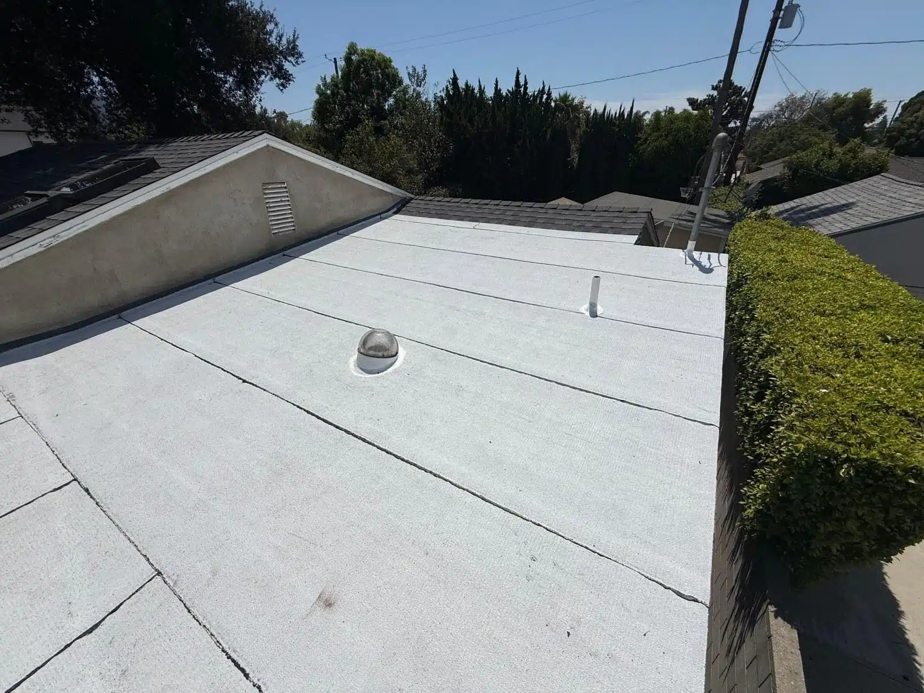
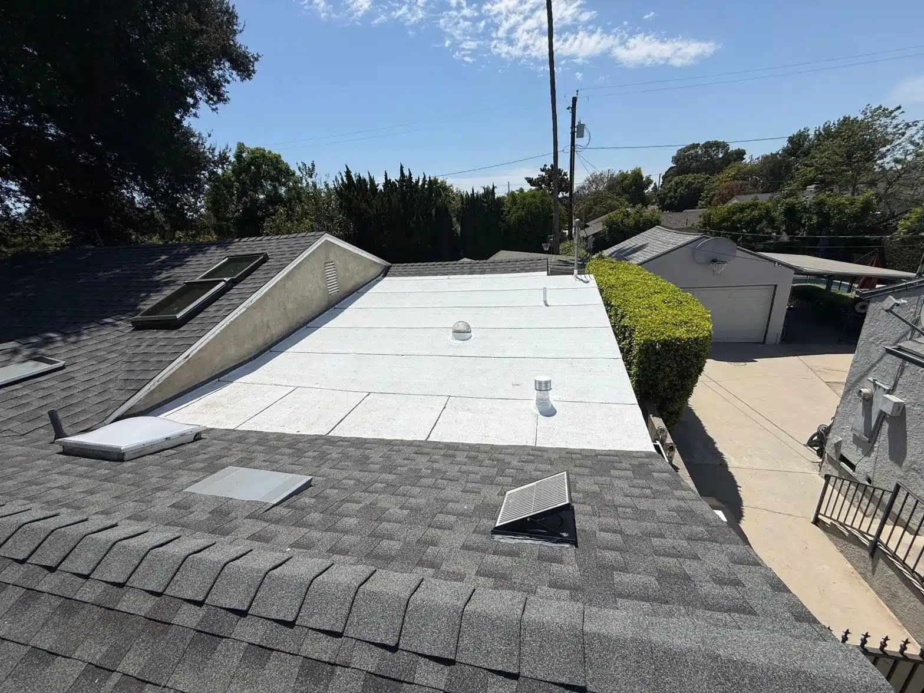
The flat portion of the roof received a Polyglass torch-down modified bitumen membrane, applied in overlapping courses with the seams positioned to shed water away from the field. Torch-down modified bitumen has been a go-to flat-roof solution in Southern California for decades because it bonds directly to the substrate with heat, eliminating the gaps that mechanically fastened systems can develop over time. The finished surface is a bright mineral-granule white, which reflects solar energy and reduces attic heat gain during the long LA County summers, where rooftop temperatures can exceed 150°F on clear afternoons.
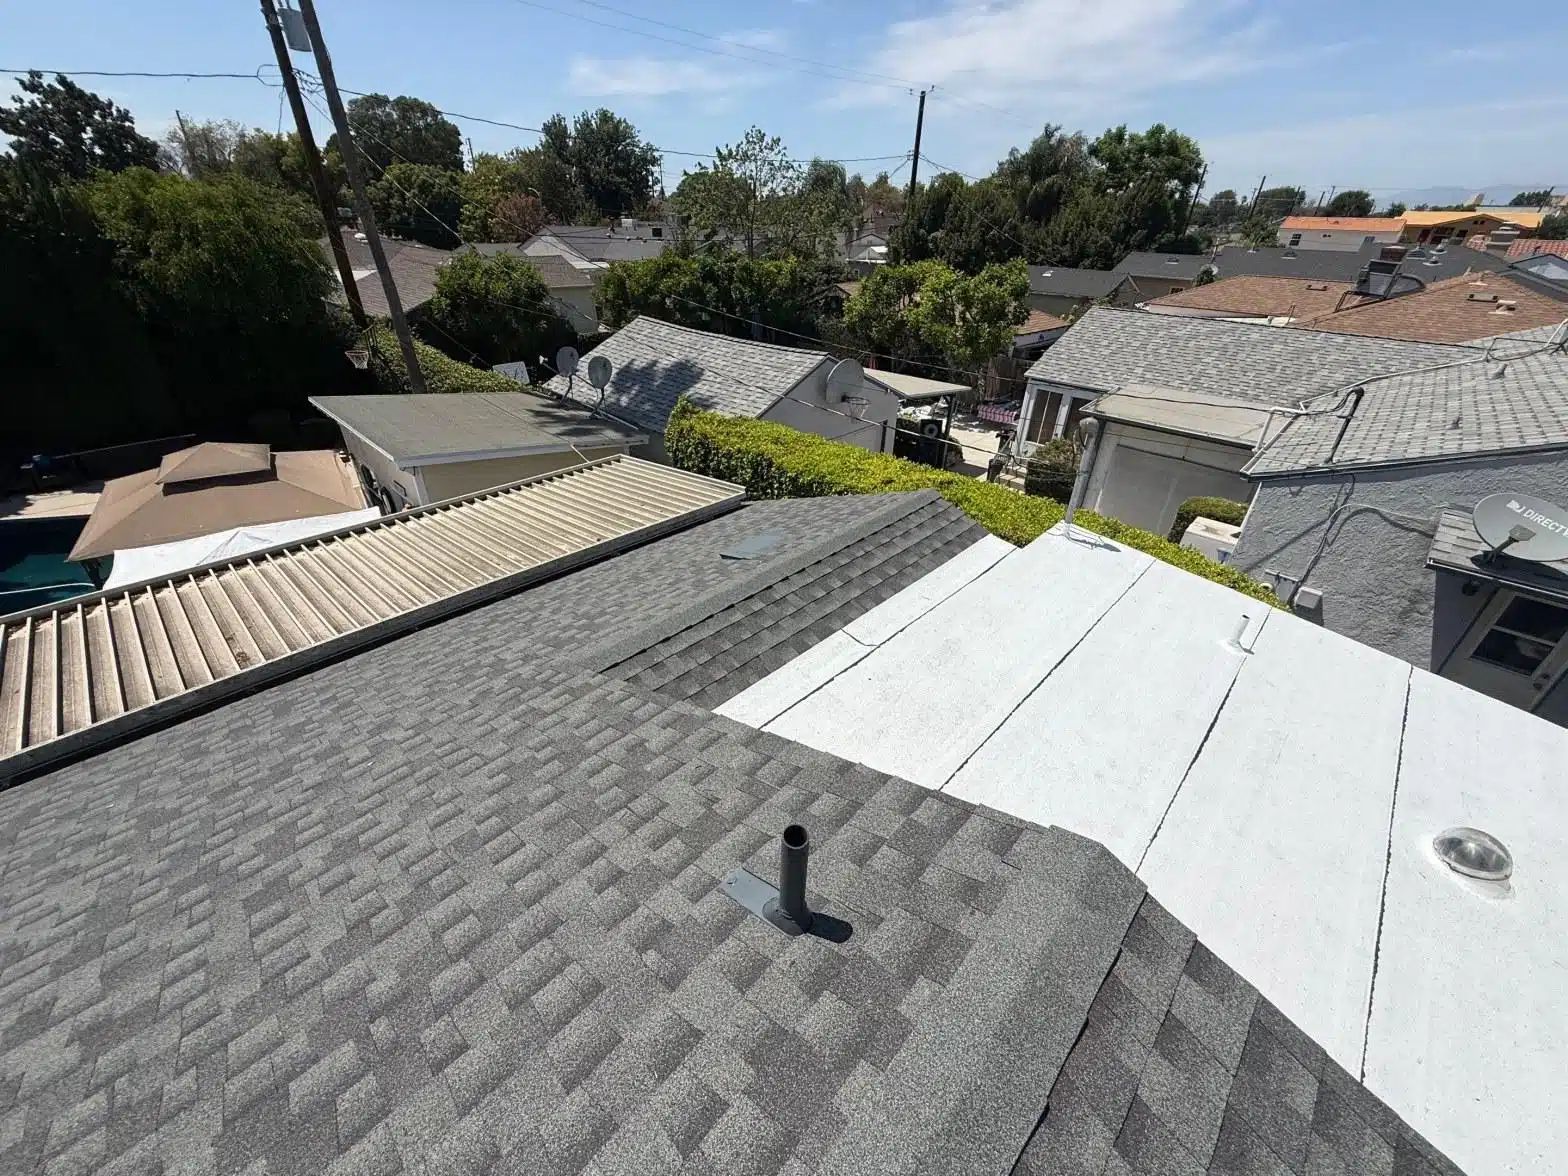
The photo above shows the Polyglass courses laid across the flat deck, with the black printed branding visible on the felt layer below and fresh rolls staged at the far edge ready for the roofer to continue. The pipe vents are already set through the membrane with sealed collars, and the tubular skylight dome is visible near center, integrated into the waterproofing plane.
What Did the Finished Shingle Roof Look Like?
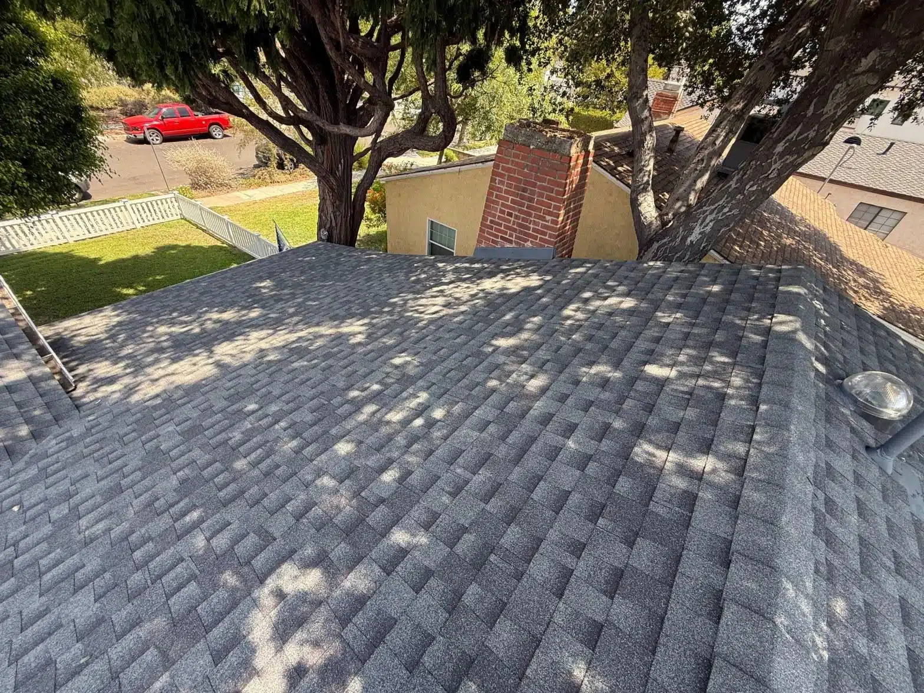
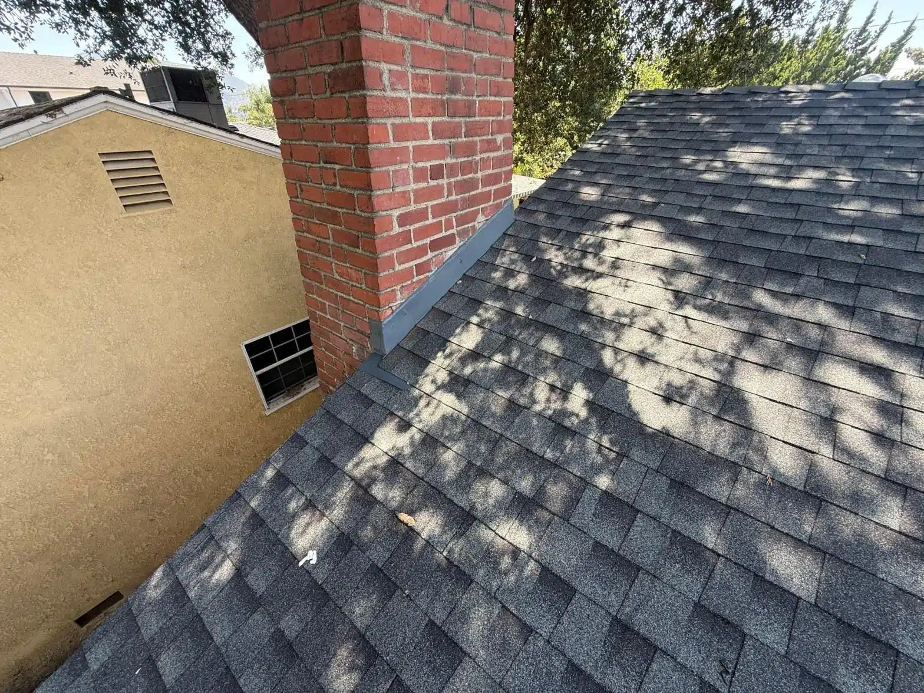
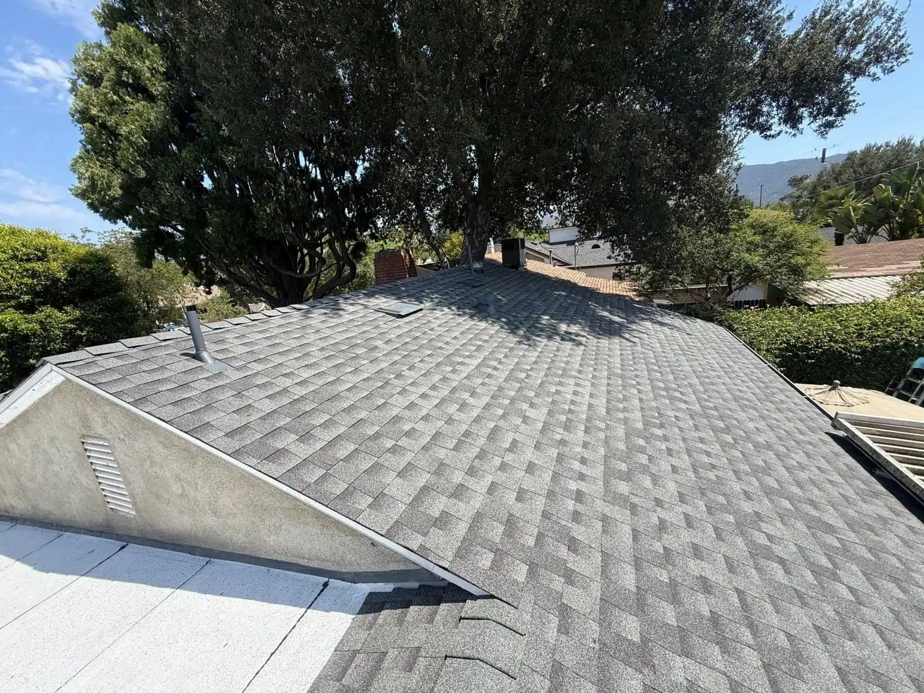
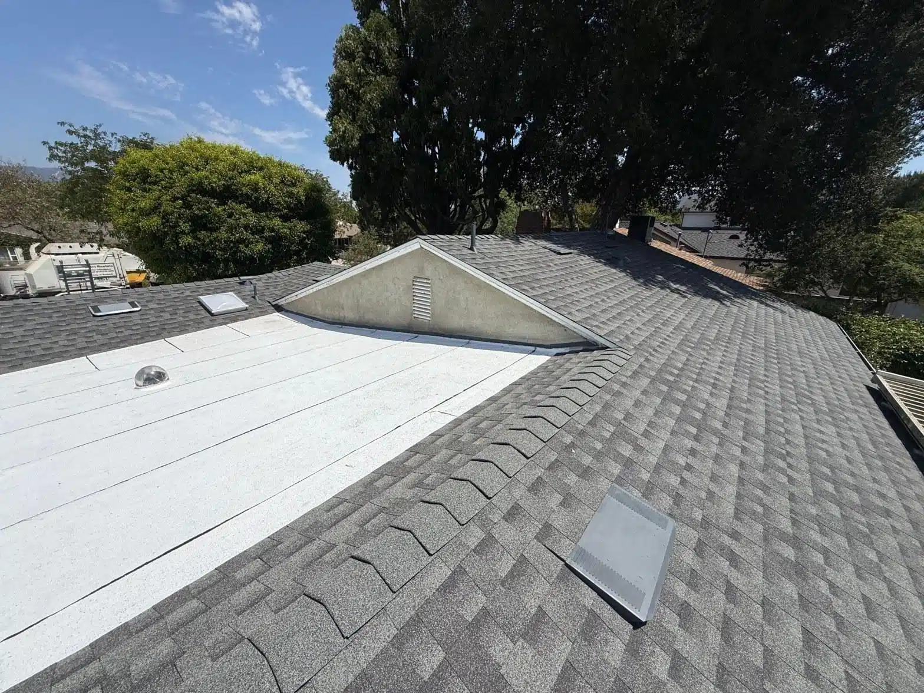
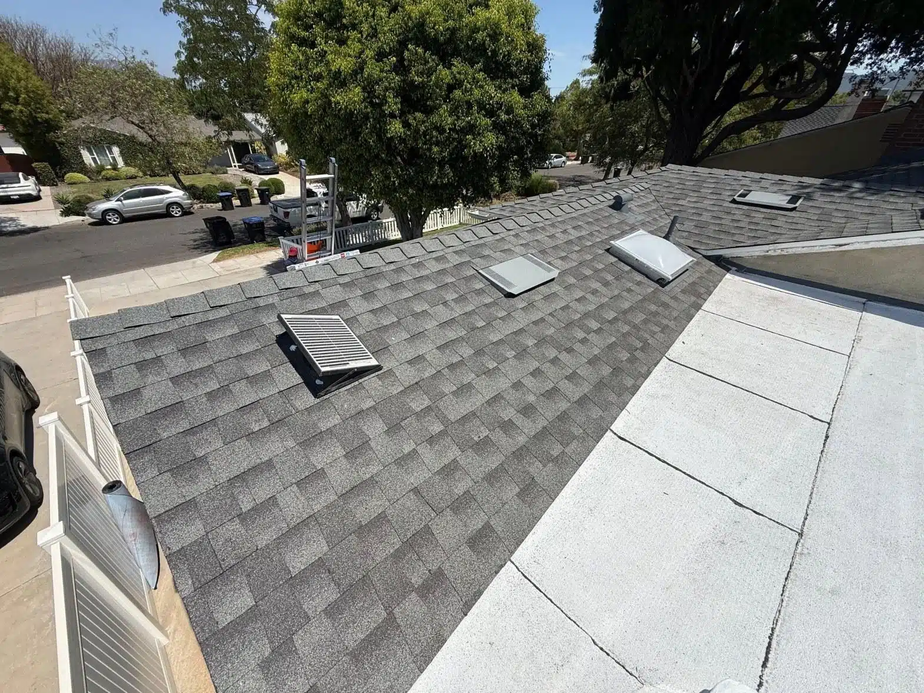
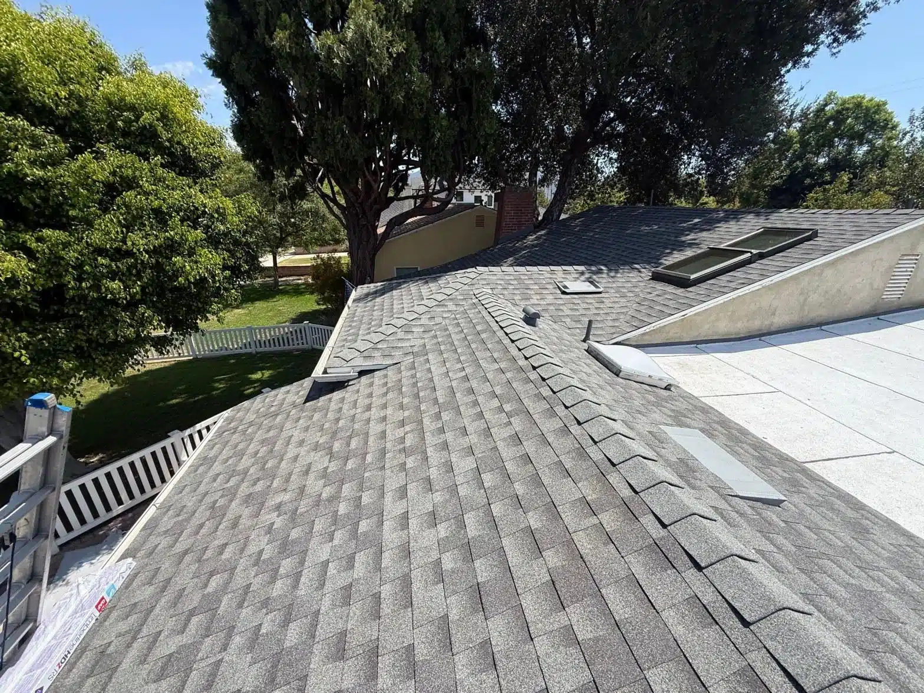
The sloped sections received new architectural-grade asphalt shingles in a charcoal gray blend, a color that coordinates with the cool-white flat section and suits the surrounding neighborhood’s palette. Architectural shingles carry a typical rated life of 25 to 30 years under normal Southern California conditions, compared to 15 to 20 years for standard 3-tab shingles, making them the practical choice for a full reroof investment.
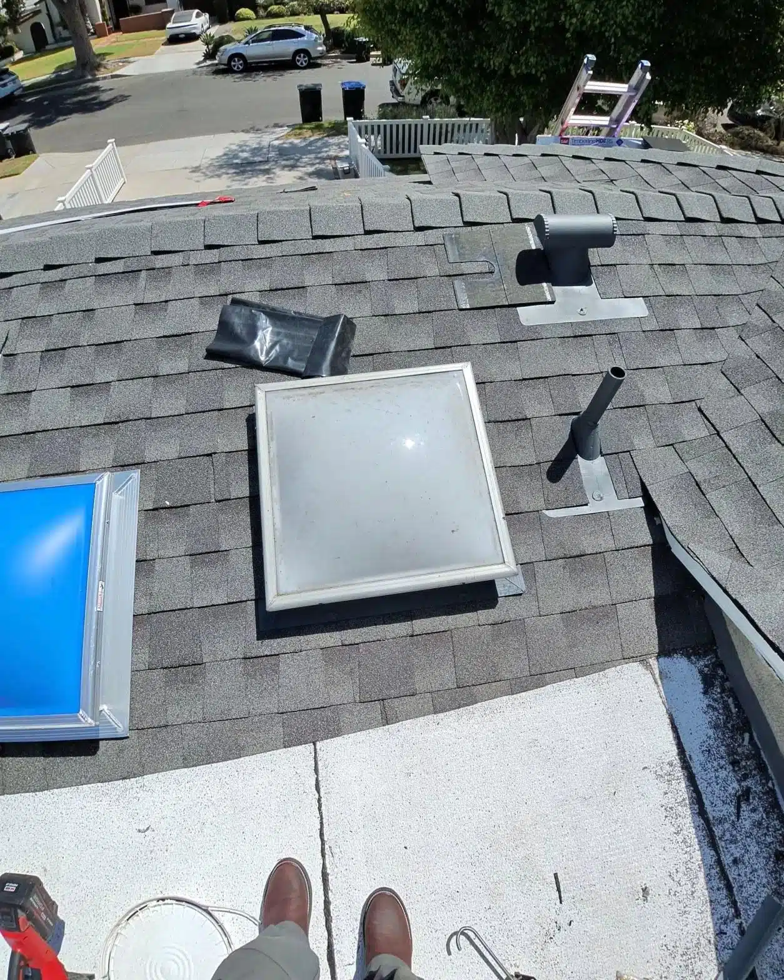
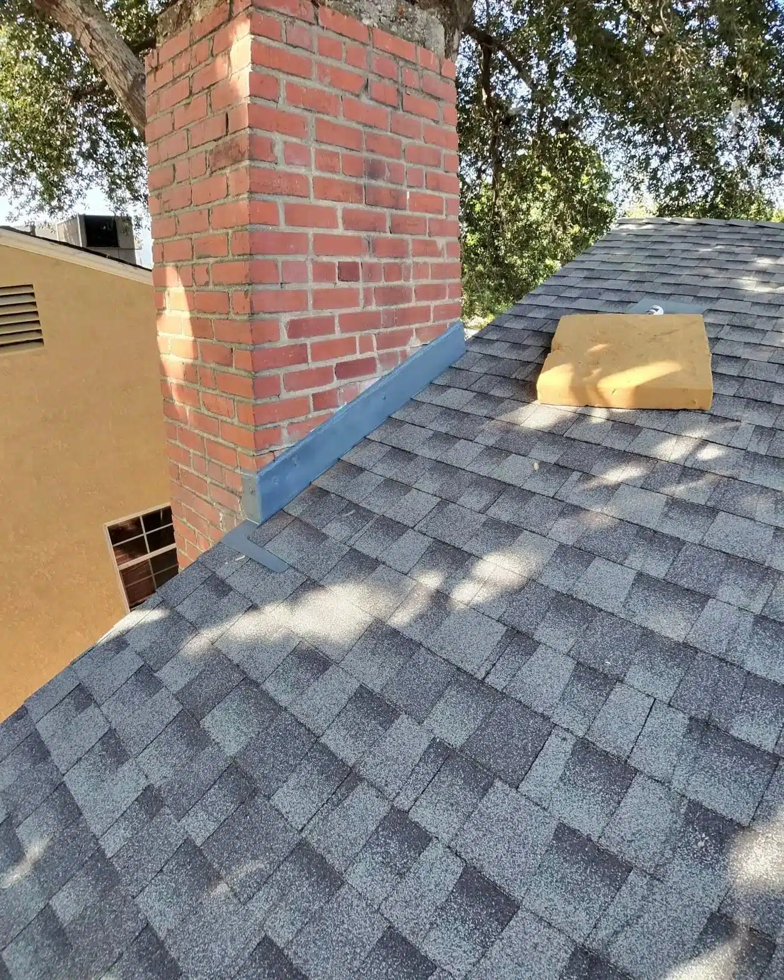
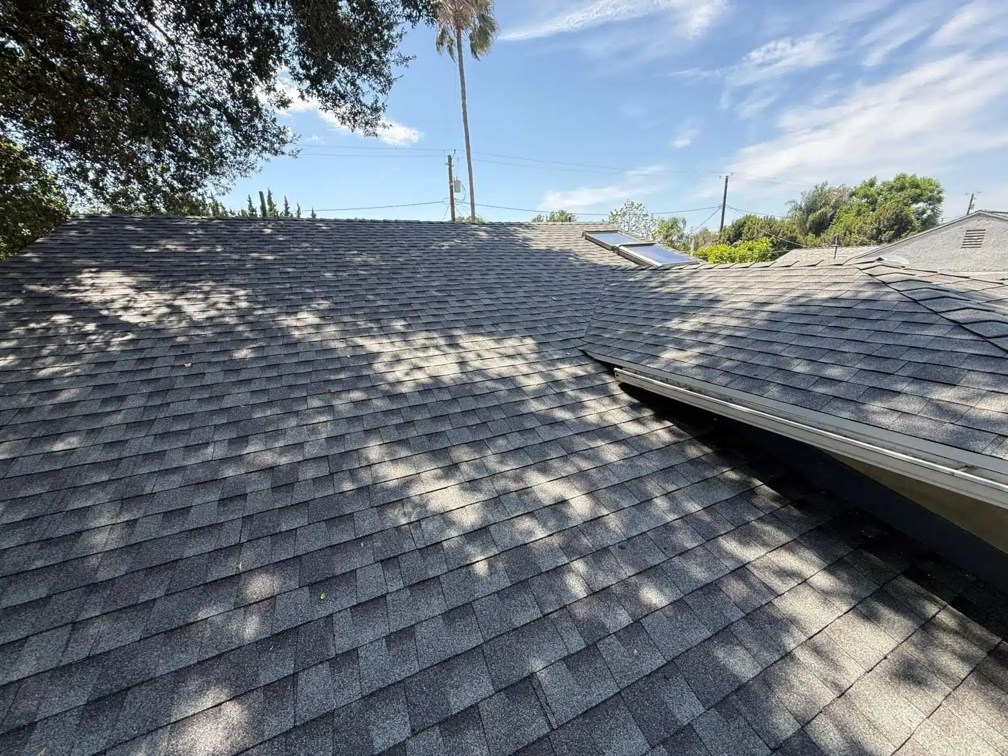
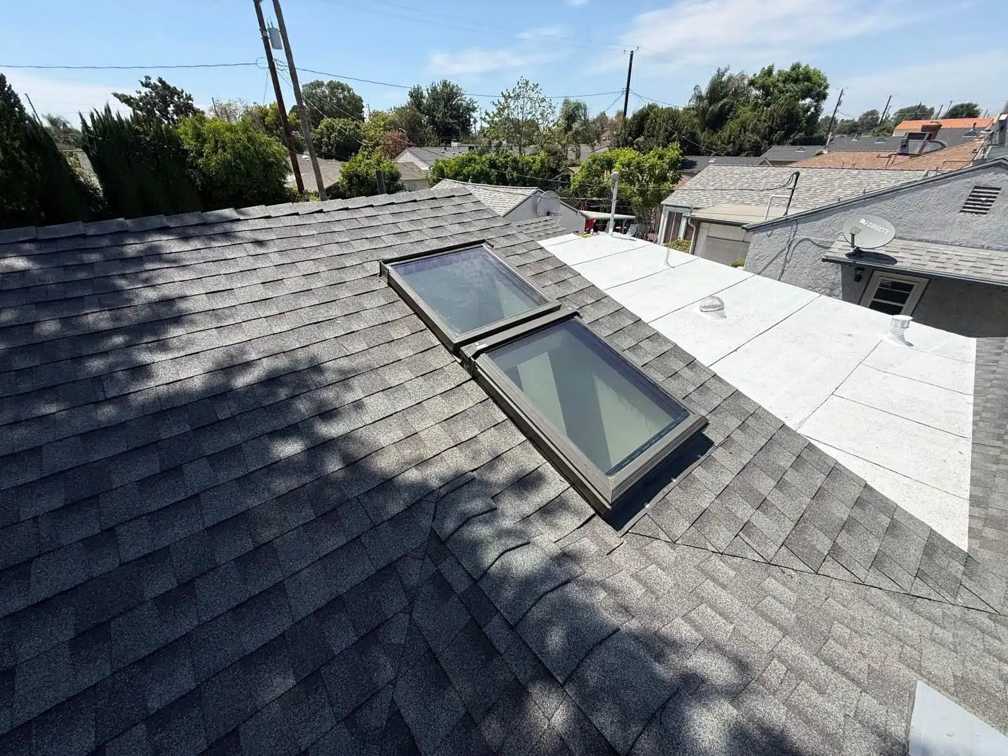
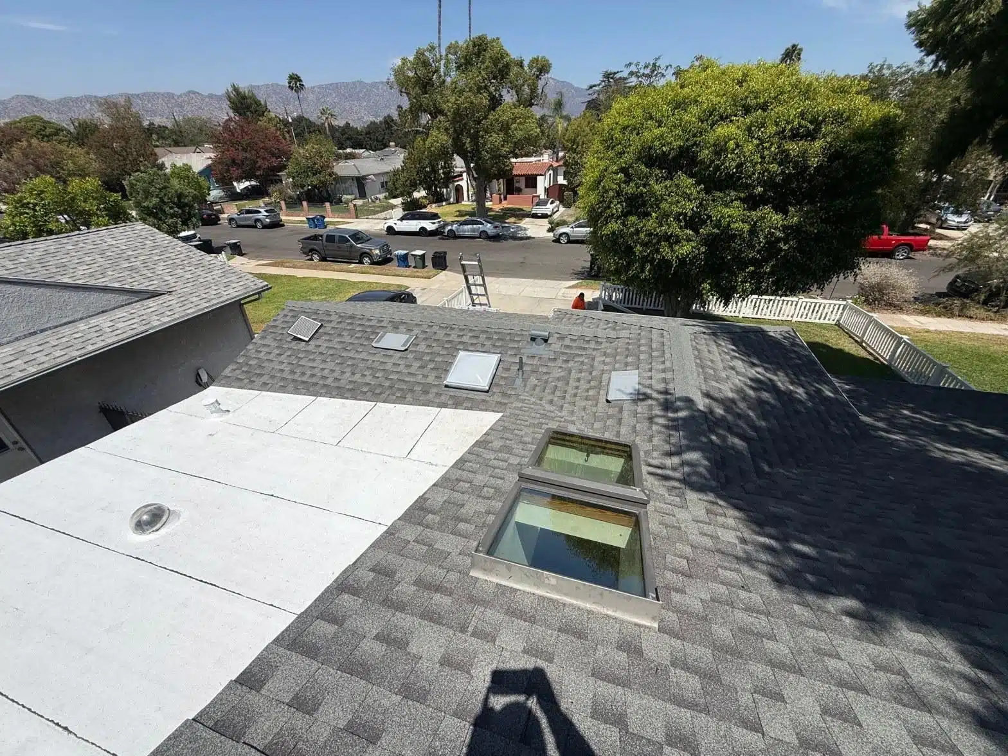
With the old shingles stripped, decking repaired, and fresh underlayment down, the finished roof in the photo above shows clean ridge lines, properly woven valleys, and all penetrations flashed and integrated. The older skylight visible in the pre-work photo had a fogged and yellowed dome; it was reflashed and reseated as part of the project scope.
Homeowners scheduling a comparable combined shingle and flat roof project should plan for the crew to be on-site for 3 to 5 days depending on the flat section size and how much decking replacement is needed. Getting the decking inspection done before material orders are placed avoids mid-project delays. A guide covering full roof replacement costs in California can help homeowners understand how material choice and decking repairs affect the final project budget.
Ready to Replace Your Roof?
If your home has both a sloped and a flat section showing their age, combining both replacements in one project saves time and produces a better-integrated waterproofing system at the transition. Roof Repair & Construction Inc. is licensed by the California Contractors State License Board (CSLB) and handles the full scope: tear-off, decking, underlayment, shingles, torch-down membrane, and all penetration flashing.
Call us or submit a project inquiry online to schedule a roof inspection. We’ll walk the entire roof, identify any decking that needs replacing, and give you a written scope before work begins.
Gallery
Explore our full range of Roof Repair services across Southern California.
Frequently Asked Questions
Can you replace a shingle roof and a flat roof at the same time?
Yes, and doing both together is usually the smarter move. Combining the two scopes means the transition zone where the flat and sloped sections meet is waterproofed as one system, and you only pay for one crew mobilization. A split project done at separate times often leaves that transition vulnerable between jobs.
How long does a combined shingle and torch-down flat roof replacement take?
Most single-family jobs with both a sloped and a flat section take 3 to 5 days on-site. The biggest variable is how much plywood decking needs to be replaced once the old material is stripped, since that work has to happen before new shingles or membrane can go down.
What is torch-down roofing and why is it used on flat roofs?
Torch-down roofing is a modified bitumen membrane that a roofer heats with an open-flame torch to bond it directly to the roof deck. The heat seal eliminates the gaps that can form under mechanically fastened systems, making it a reliable waterproofing choice for low-slope residential roofs in Southern California.
How do I know if my plywood roof decking needs to be replaced?
Soft or spongy spots when you walk the roof, visible staining on the underside of the sheathing from the attic, and shingles that appear wavy or sunken are all signs of moisture-damaged decking. The only way to know the full extent is to strip the old roofing material during a tear-off and inspect the boards directly.
Do skylights need to be reflashed when a roof is replaced?
Yes. Any time new shingles or membrane go down, every penetration including skylights, pipe vents, and exhaust boots should be reflashed as part of the same project. The old flashing is often corroded or was bedded in dried-out sealant, and leaving it in place defeats the purpose of a new watertight roof.
Does a white flat roof really make a difference in California heat?
It does. Cool-roof mineral-surface membranes reflect a significant portion of solar radiation that a dark surface would absorb, which lowers attic temperatures and reduces air-conditioning load during summer. California's Title 24 building energy standards recognize this benefit and encourage cool-roof products on low-slope residential surfaces.