
What Brought Us to This Mar Vista Home?
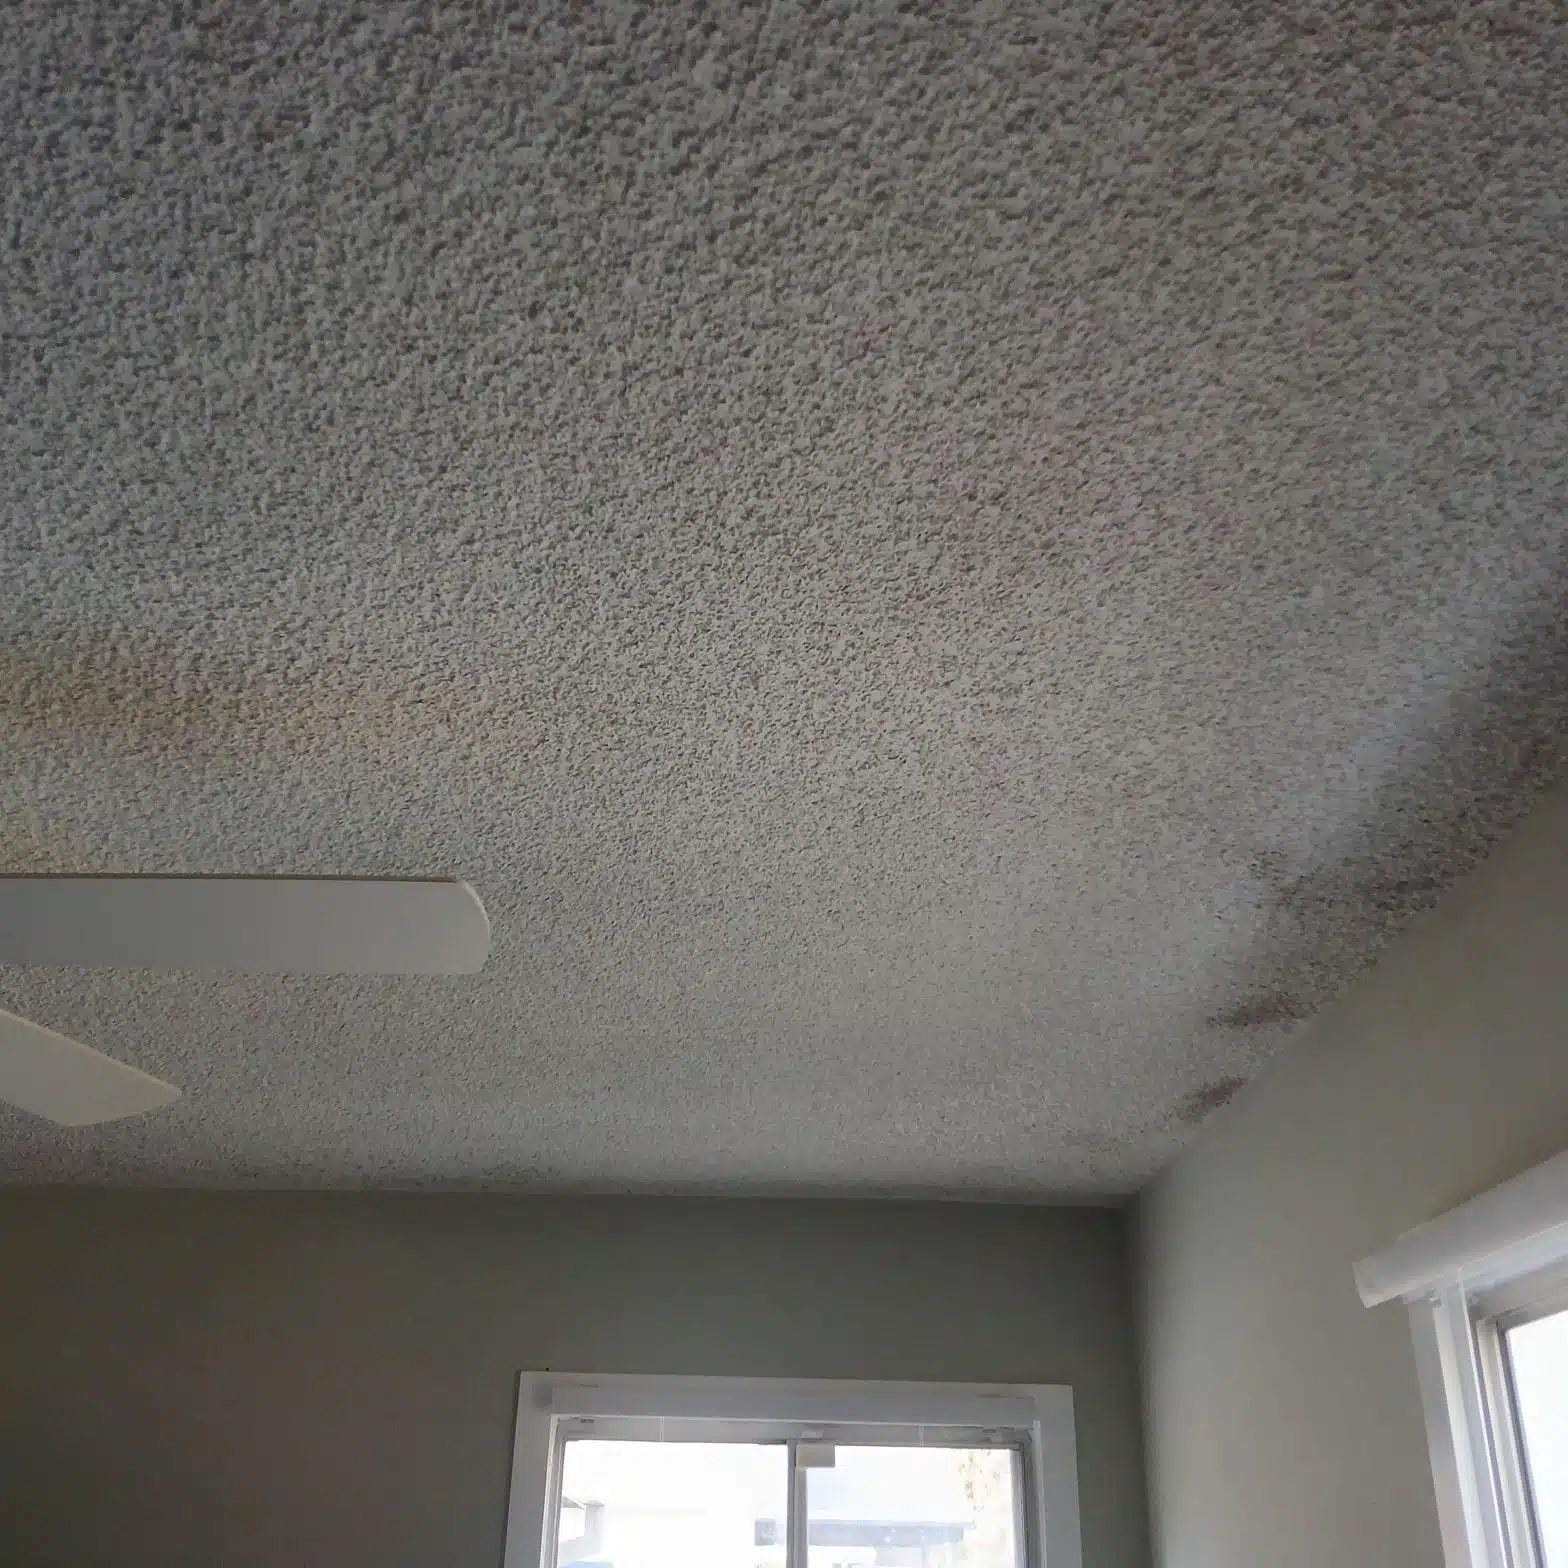
An active roof leak was sending water into the interior of a two-story stucco home on Wade Street in Mar Vista, and the situation needed to be stopped the same day we arrived. The homeowner noticed water staining spreading across a textured interior ceiling, and the damage made clear the leak had been going on for some time before the call came in.
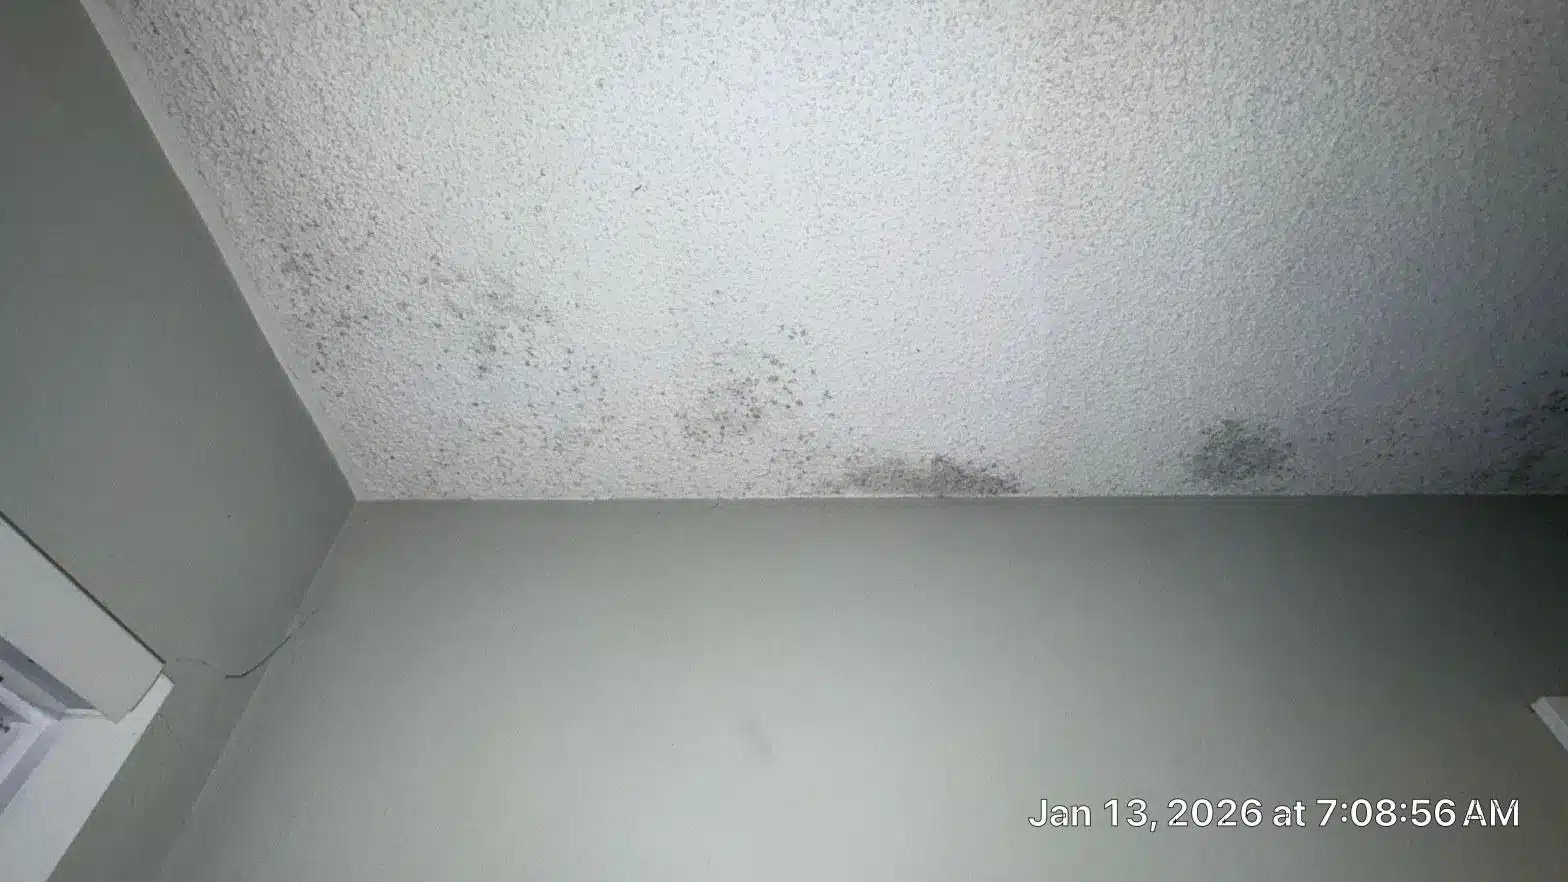
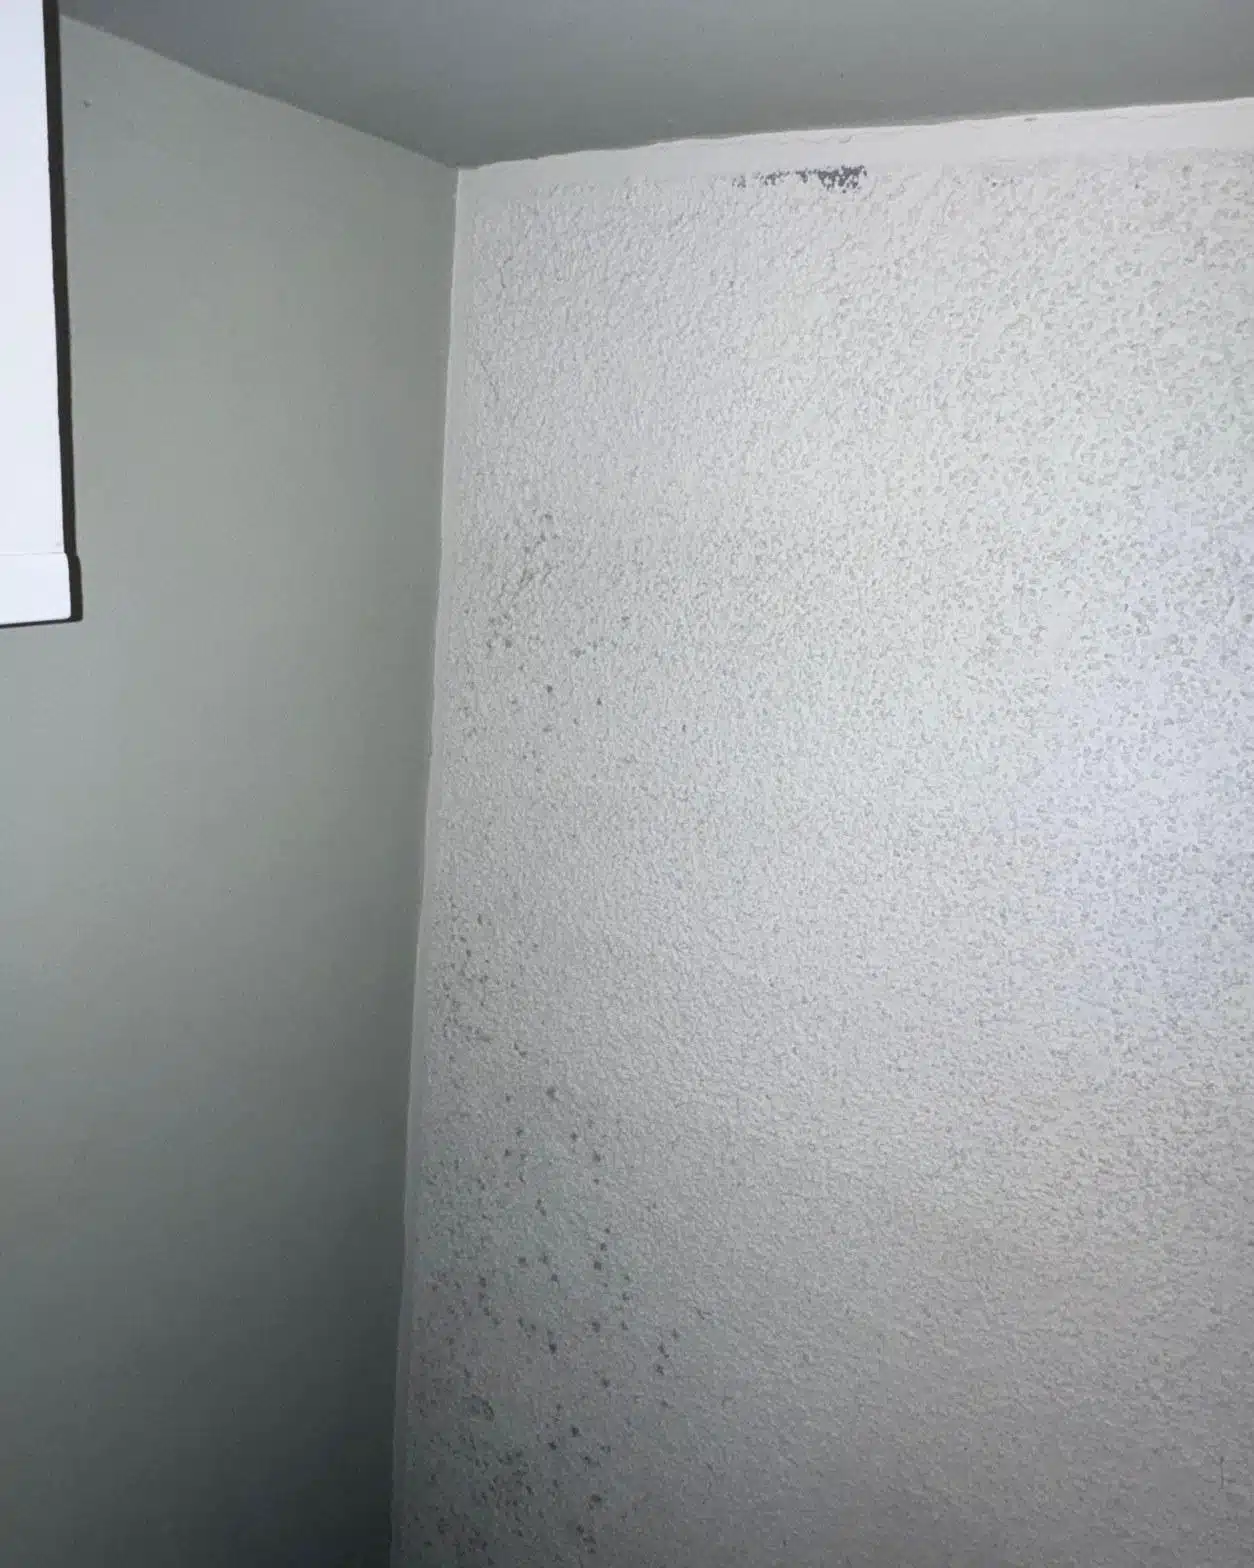
The property sits in a quiet Mar Vista neighborhood and carries a grey architectural asphalt shingle roof with multiple hips and ridges, plus a low-slope section running along the side of the house against a stucco wall. That combination of geometry creates several transition points where water management depends entirely on correct flashing and tightly integrated shingles. When either one fails, water finds a path inside quickly. The ceiling staining visible in the photos extended across a wide portion of the textured surface, running all the way into the wall corner, which told us the moisture had been migrating through the framing cavity for a meaningful period before saturating the drywall finish beneath.
Our first task was not to pick up a nail gun. It was to get a barrier over the roof before another marine-layer rain event pushed more water into an already compromised assembly.
What Did the Roof Inspection Actually Reveal?
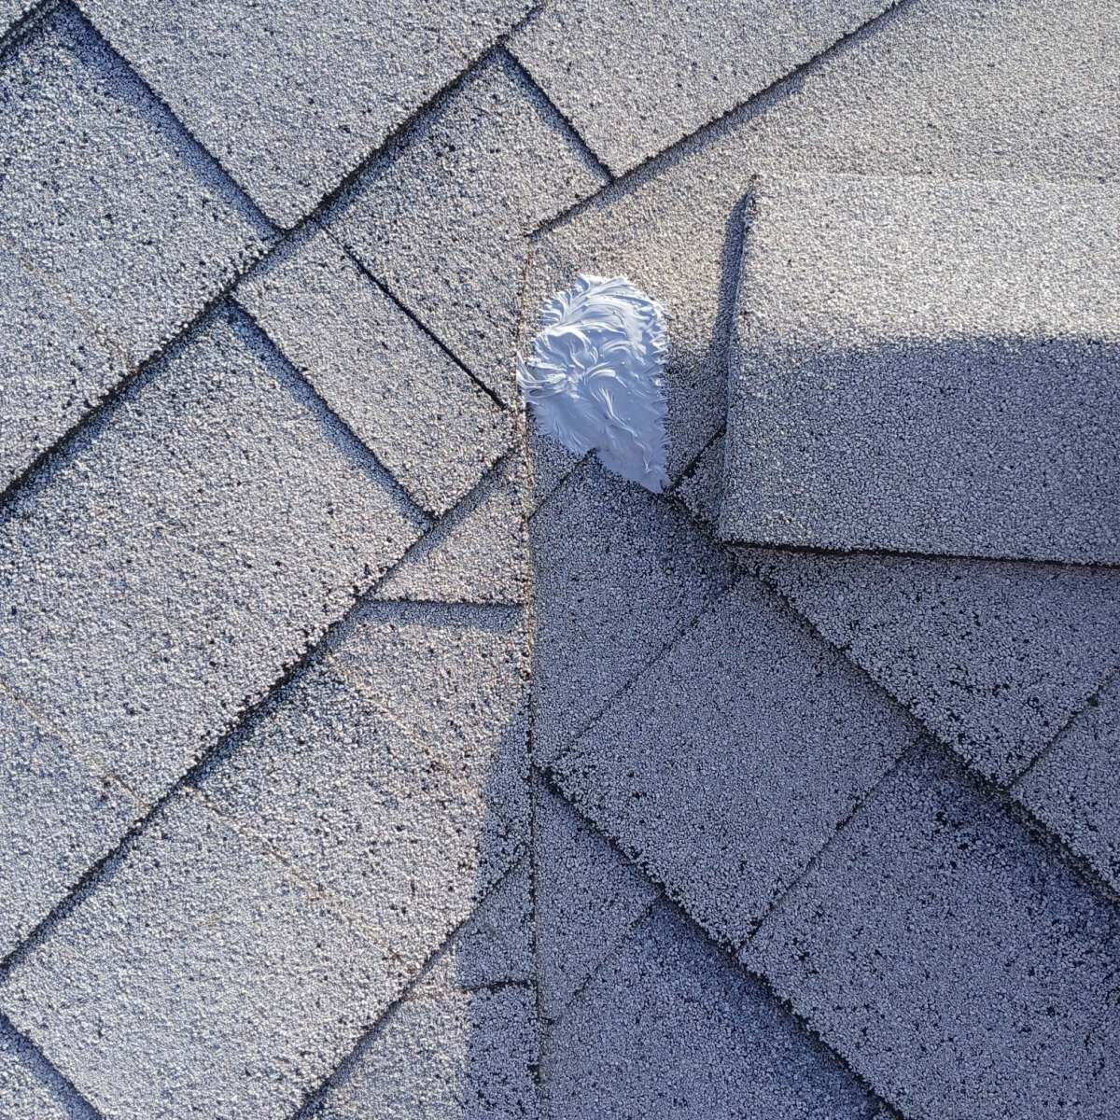
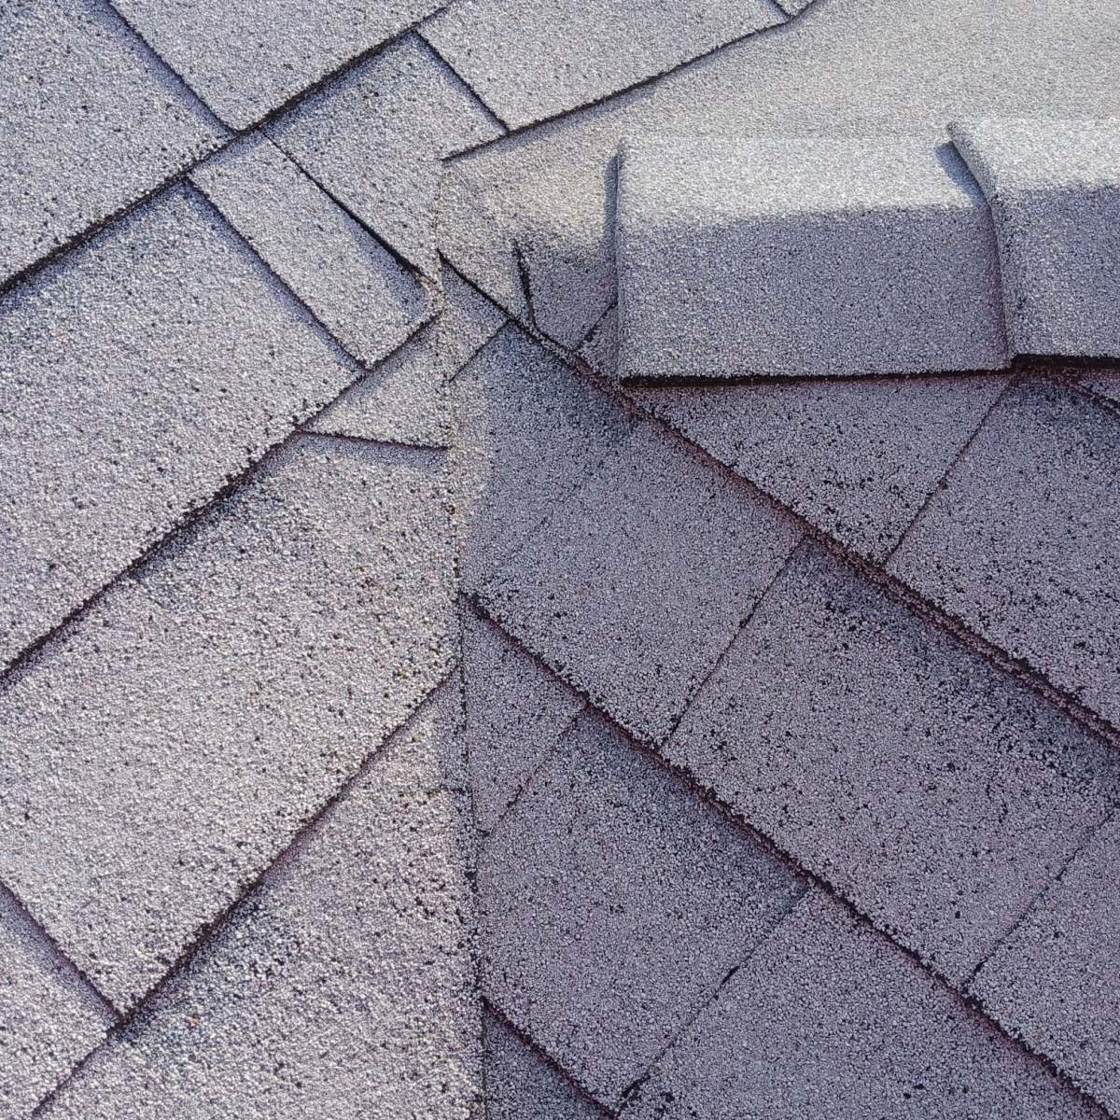
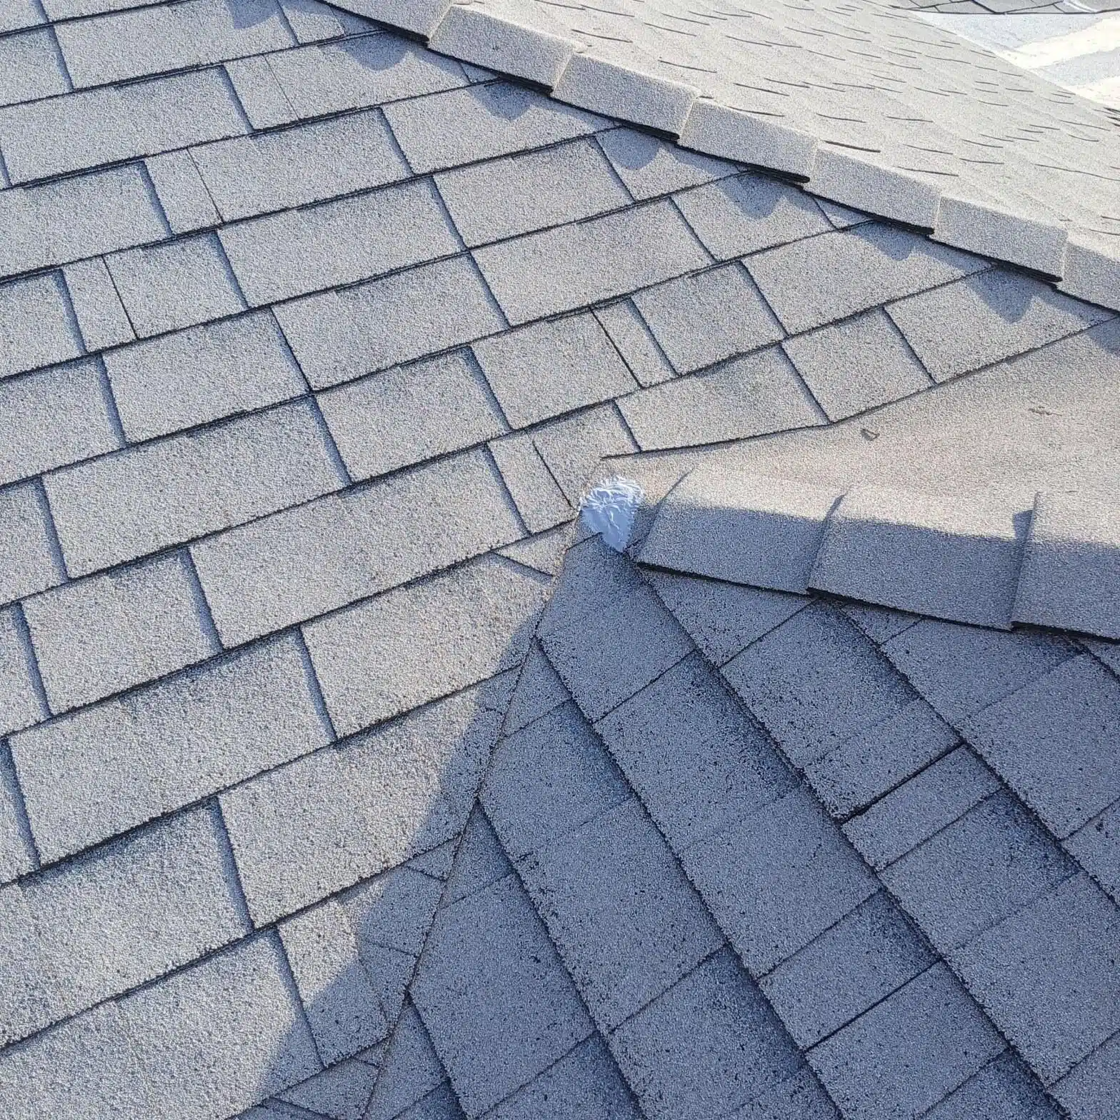
When our crew got on the roof, the visible damage at the hip joint told the whole story: shingles had lifted and split along the hip line, and what was underneath them was not metal flashing. It was a wad of plastic sheeting that a previous repair had stuffed into the joint.
Proper hip flashing is a continuous piece of formed sheet metal, overlapped correctly with the shingle courses on either side so that water running down either slope deflects away from the joint and continues to the eave. Plastic sheeting stuffed into the opening is not a flashing substitute under any recognized installation standard. The California Contractors State License Board (CSLB) requires that licensed roofing contractors follow manufacturer installation guidelines and applicable building codes, which include proper flashing at all hips, ridges, and penetrations. That prior patch had no path to drain water away from the joint, and once the shingles above it lifted under wind pressure, the opening was essentially unprotected.
This is the failure mode we see when a hip is patched with sealant or improvised material rather than rebuilt correctly: the shingles look repaired from the street, but the structural joint beneath them is open to weather. When we pulled back the lifted shingles to assess the framing below, we found rot and damage in the roof members themselves, which meant the repair could not stop at the surface.
How Did We Secure the House Before Starting Repairs?
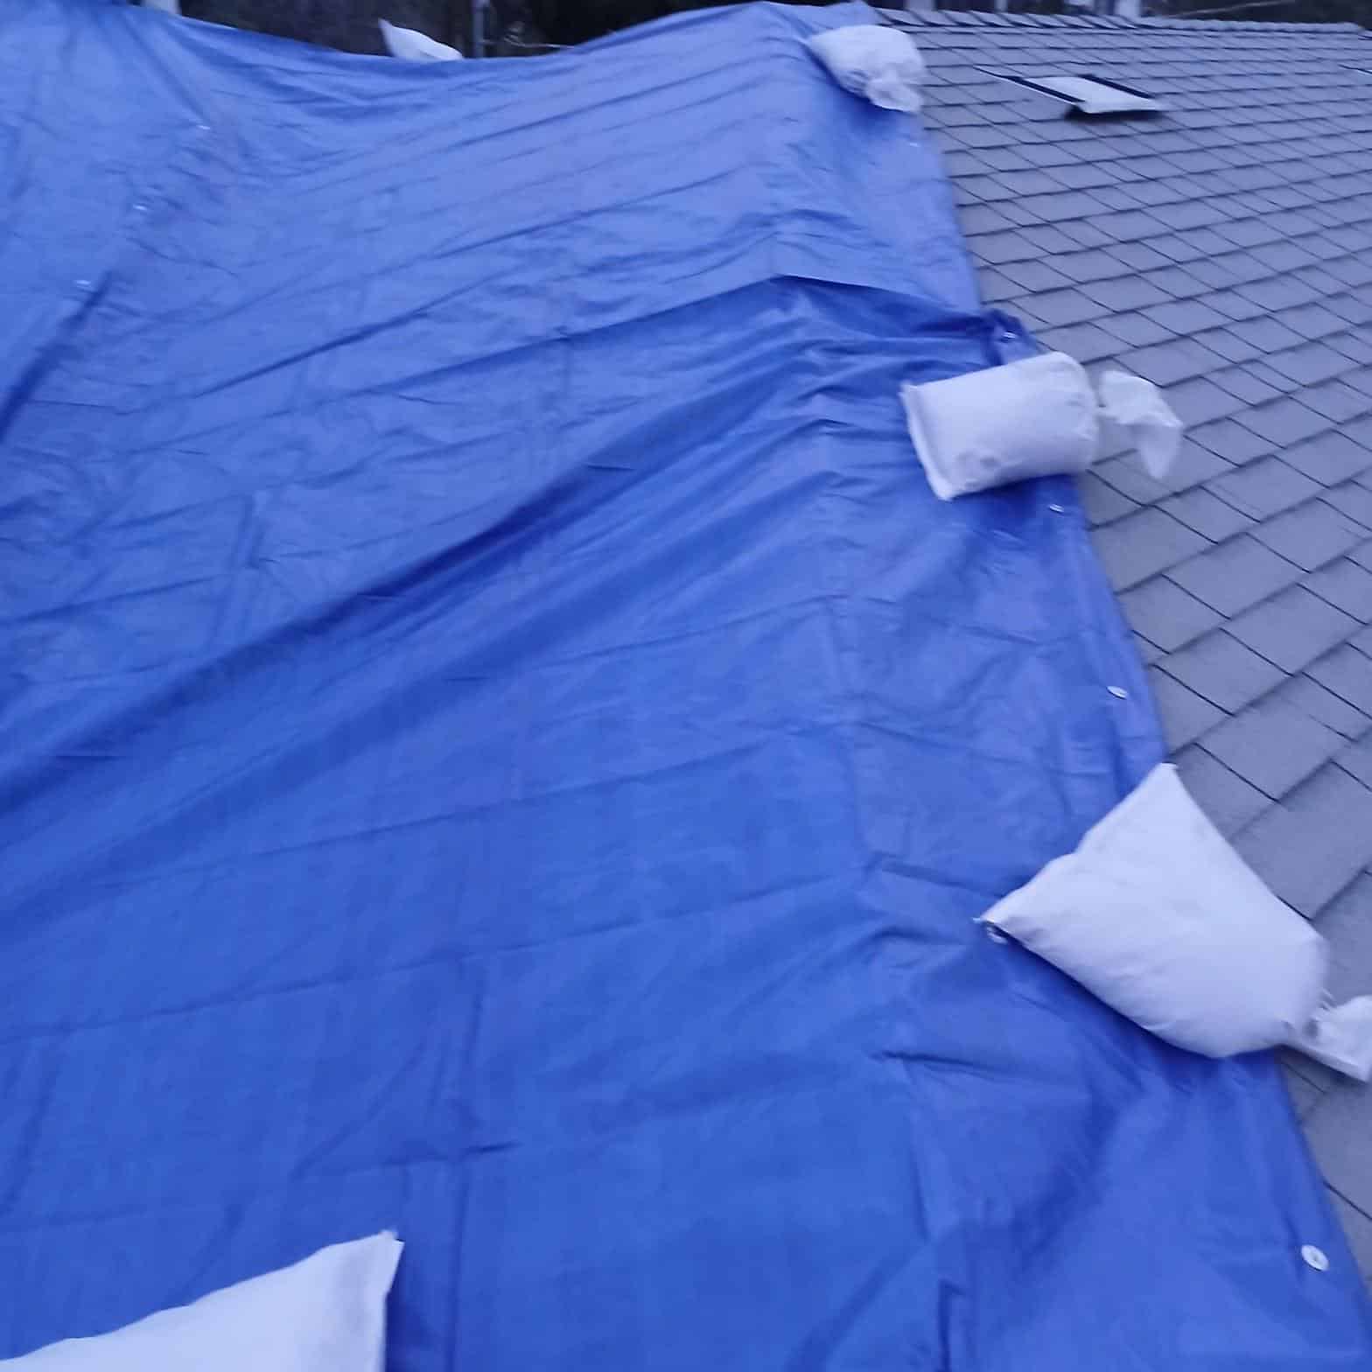
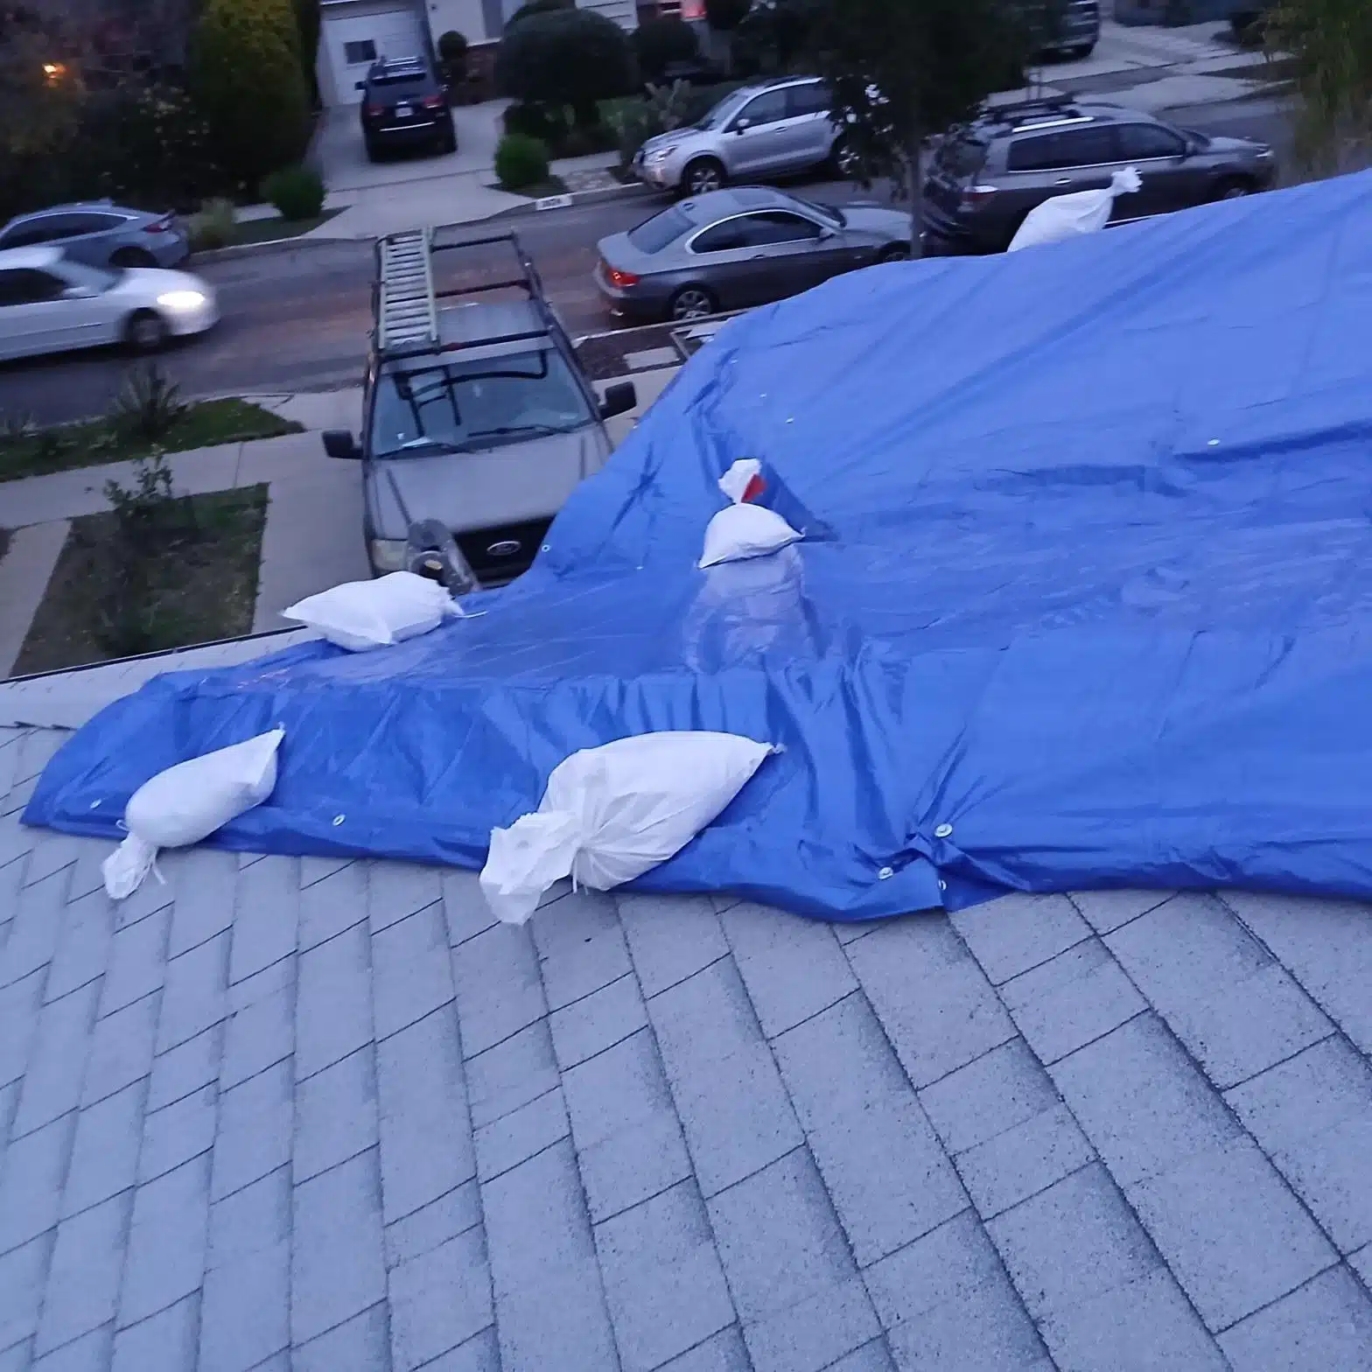
Before any structural work began, the entire affected slope received an emergency tarp installation on January 13, 2026. A heavy blue polyethylene tarp was pulled over the damaged section and weighted down at every edge with sandbags to prevent wind lift.
This step matters more than it might appear from the street. Once a roof assembly is opened, even a light rain event can push additional water into exposed framing and ceiling drywall. The National Weather Service Los Angeles office records measurable rainfall events across the region throughout January and February, and Mar Vista sits close enough to the coast that overnight marine moisture adds to the risk even between named rain events. Securing the tarp with sandbags rather than fasteners preserved the underlying shingles outside the repair zone and kept the tarp from becoming a sail in coastal wind.
The tarp phase also gave us time to plan the structural scope correctly. Because the photos taken on December 30, 2025 had already documented the interior damage and the visible failure at the hip, we came to the January 13 visit with a clear picture of what the structural repair would involve once the weather window opened for construction.
Structural Reframing: What Was Behind the Shingles?
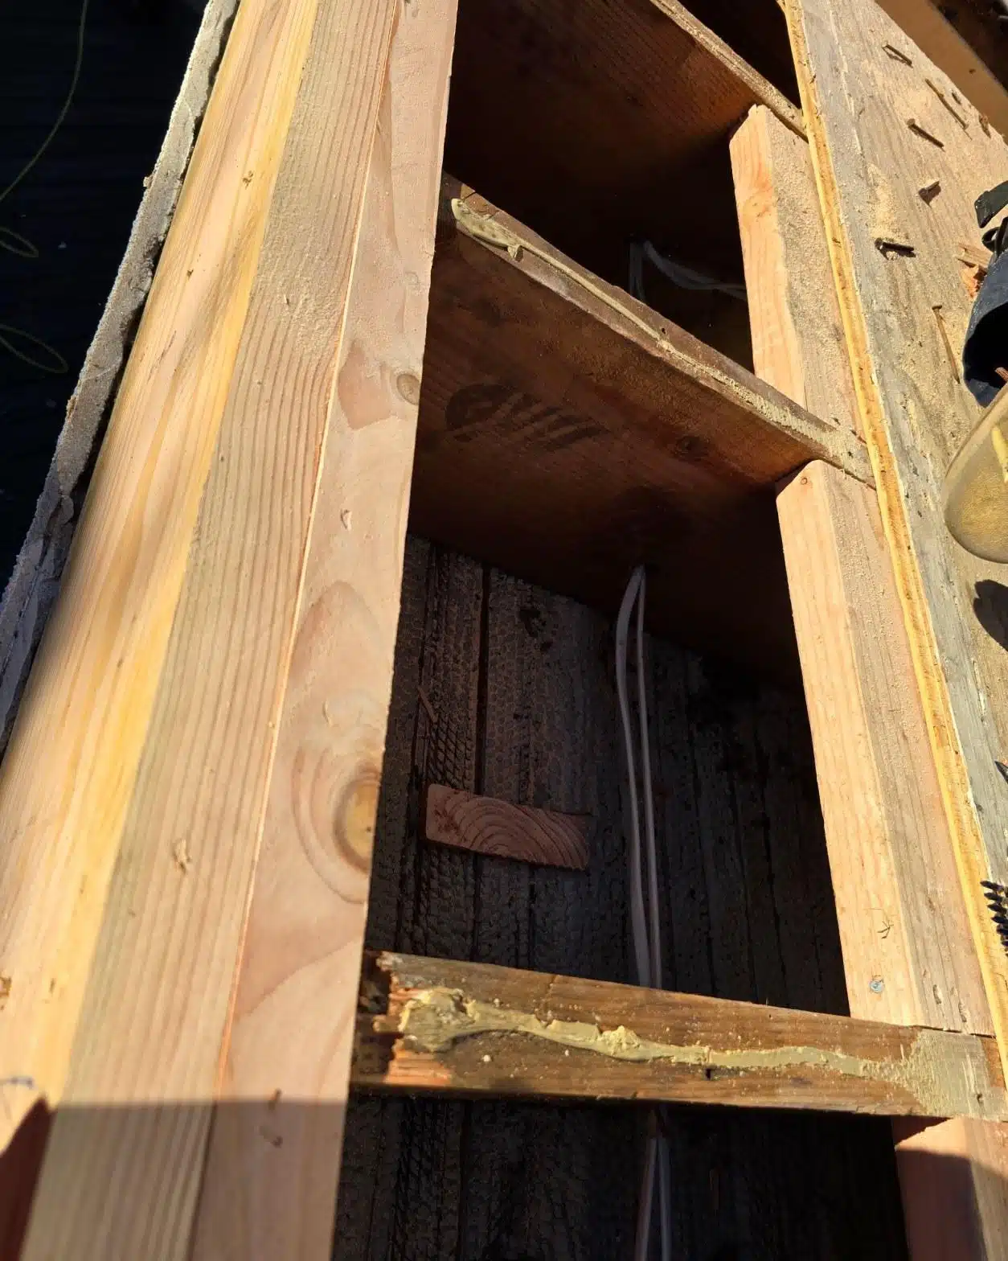
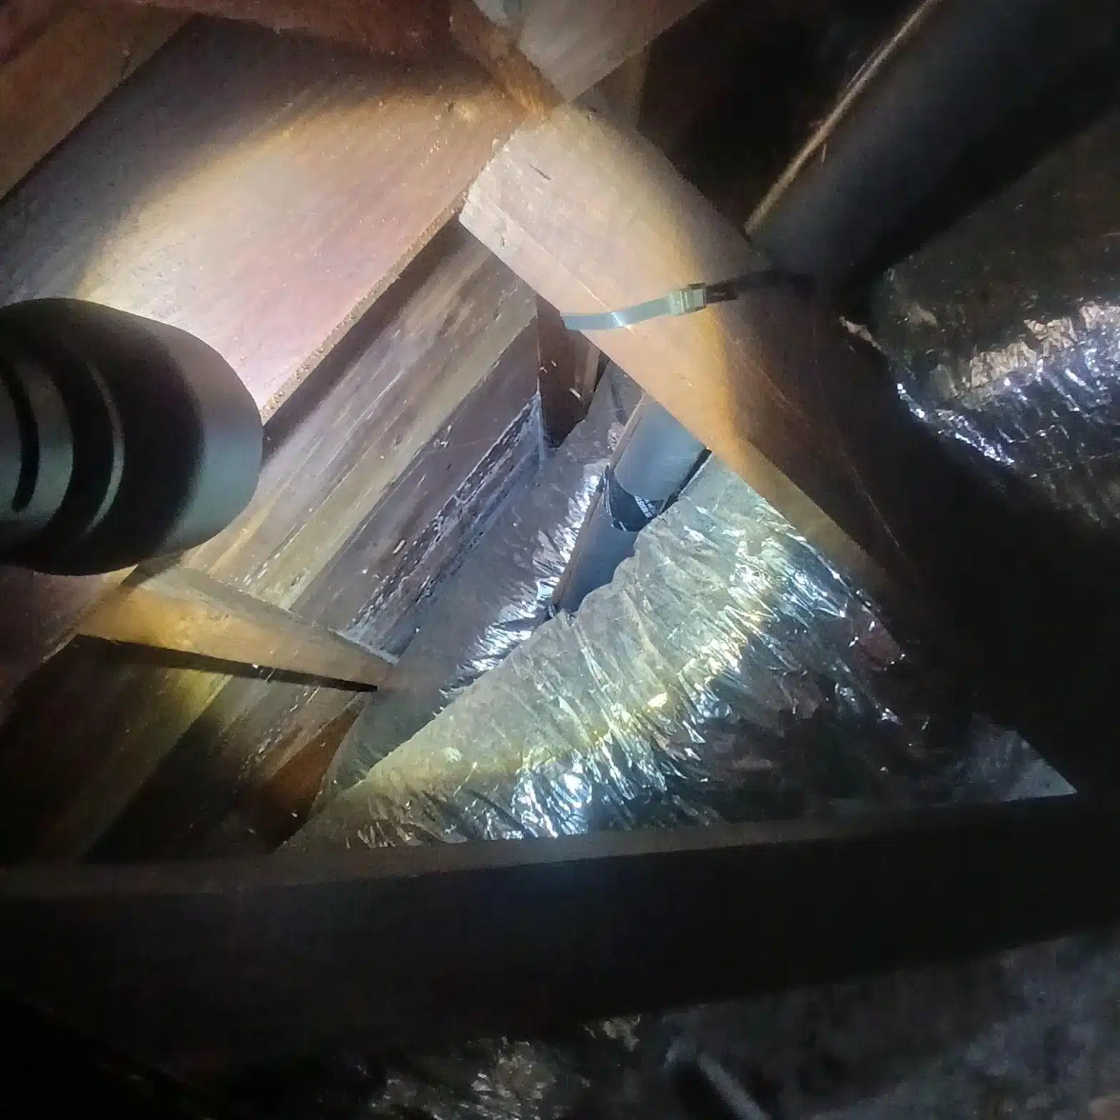
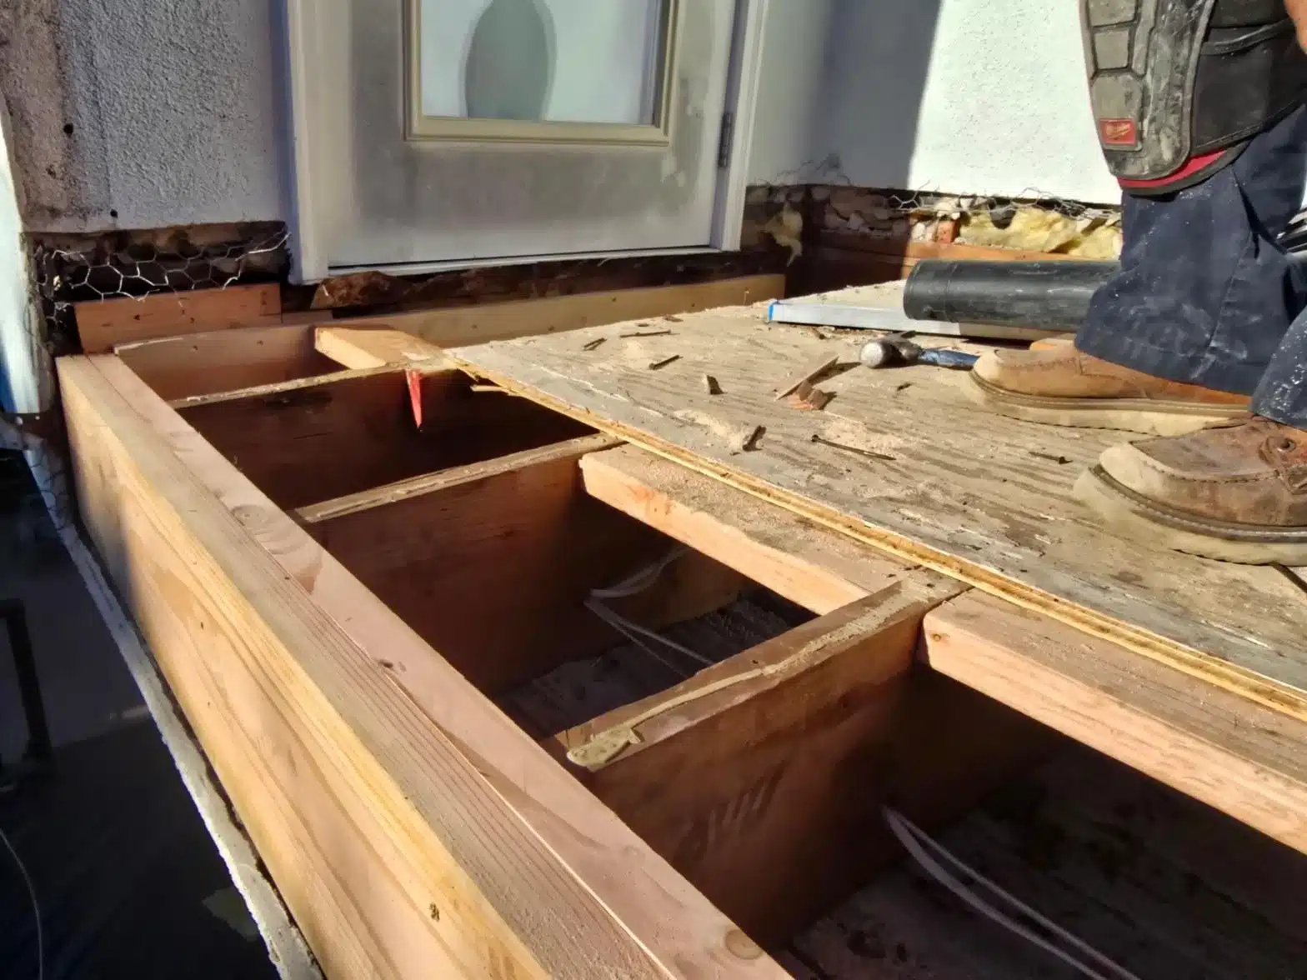
After the tarp phase, the damaged shingle sections were opened up and the rotted framing members were cut out entirely and replaced with new dimensional lumber. No attempt was made to sister or reinforce the compromised wood; it came out and new material went in its place.
The photo of the framing repair shows fresh-cut dimensional lumber let into the existing roof structure, with the contrast between the pale new wood and the darkened original members making the extent of moisture intrusion clear. A flexible duct visible in the framing cavity confirmed that the assembly serves an interior mechanical system, which made clean, tight reconstruction of the framing especially important. Any gap left in a rebuilt roof bay that contains a duct creates a pathway for conditioned air to escape into the attic cavity, increasing energy load and humidity in the structural assembly.
Replacing framing rather than patching it also ensures that the new plywood decking laid over the top has solid, full bearing along every edge. Plywood spanning a weakened or partially rotted rafter will flex under foot traffic and thermal cycling, eventually loosening the fasteners that hold the shingles above it. The California Residential Code, which adopts and amends the International Residential Code, specifies nailing schedules and span tables for roof sheathing that assume the underlying framing meets design values for the lumber species used. Only sound lumber satisfies that assumption.
New Decking, Flashing, and Vents: Rebuilding the Low-Slope Section
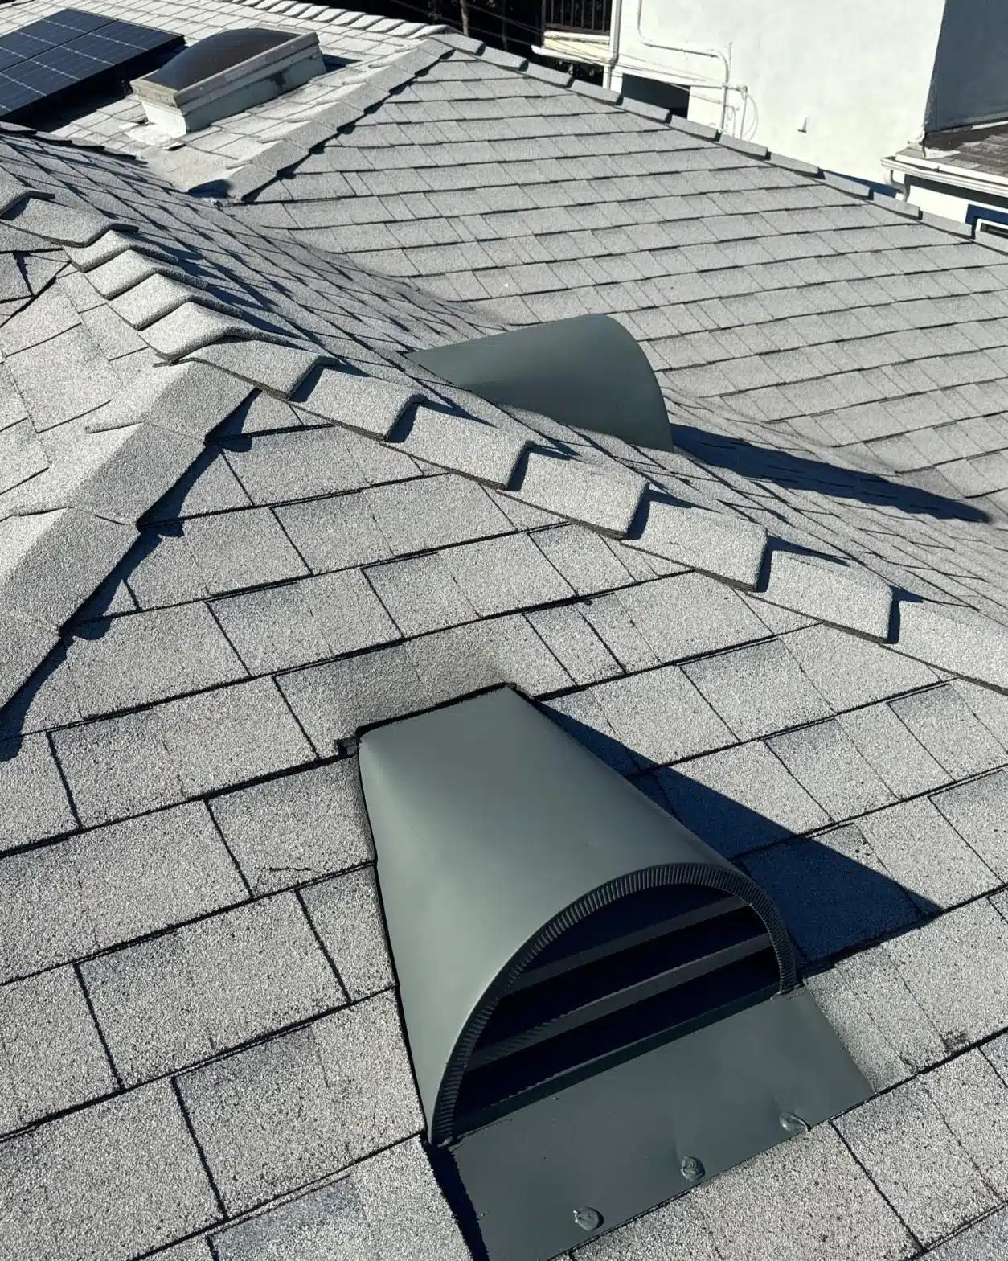
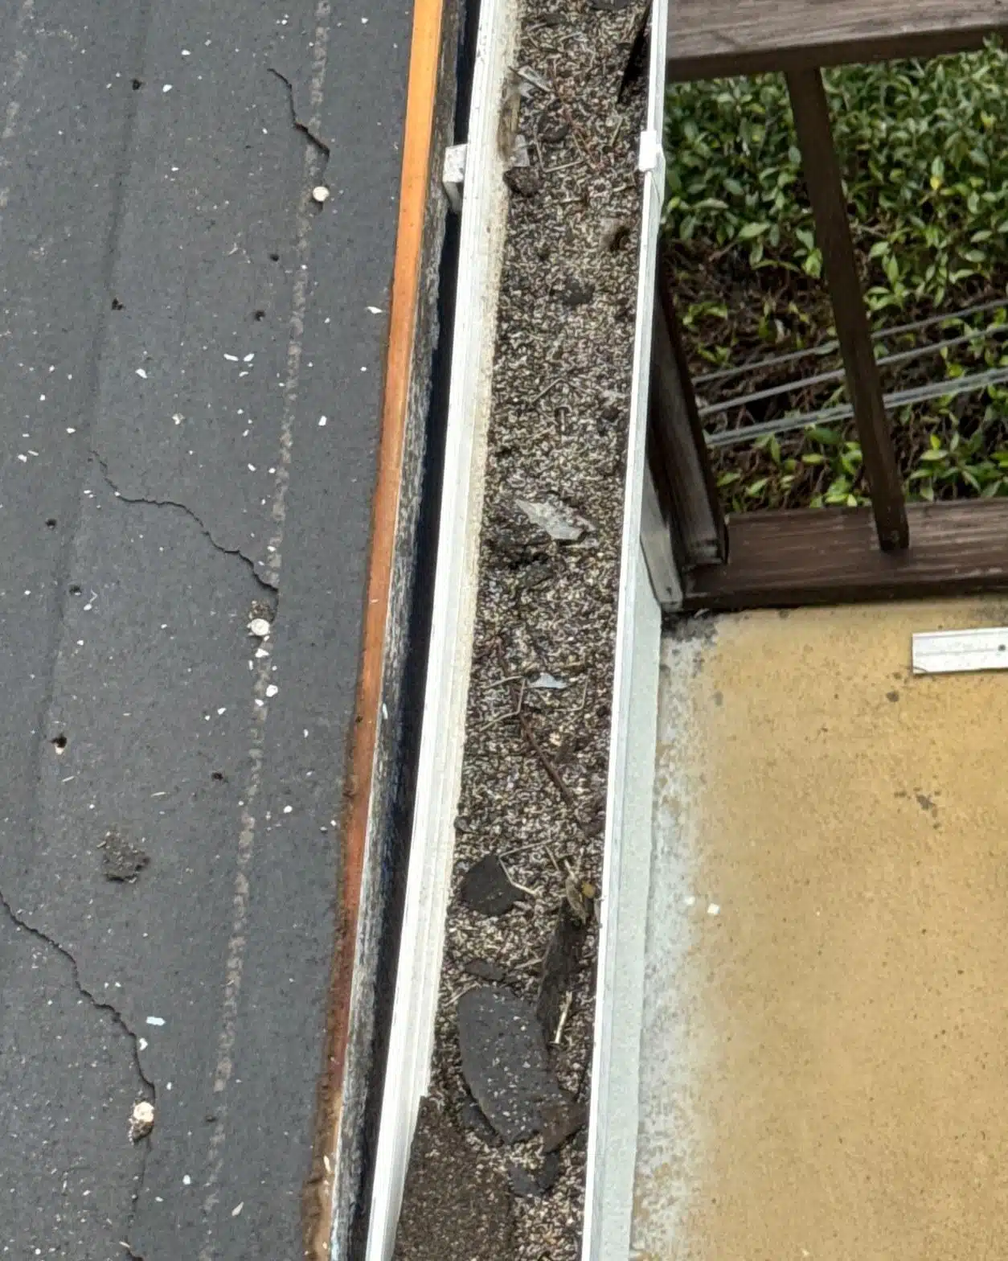
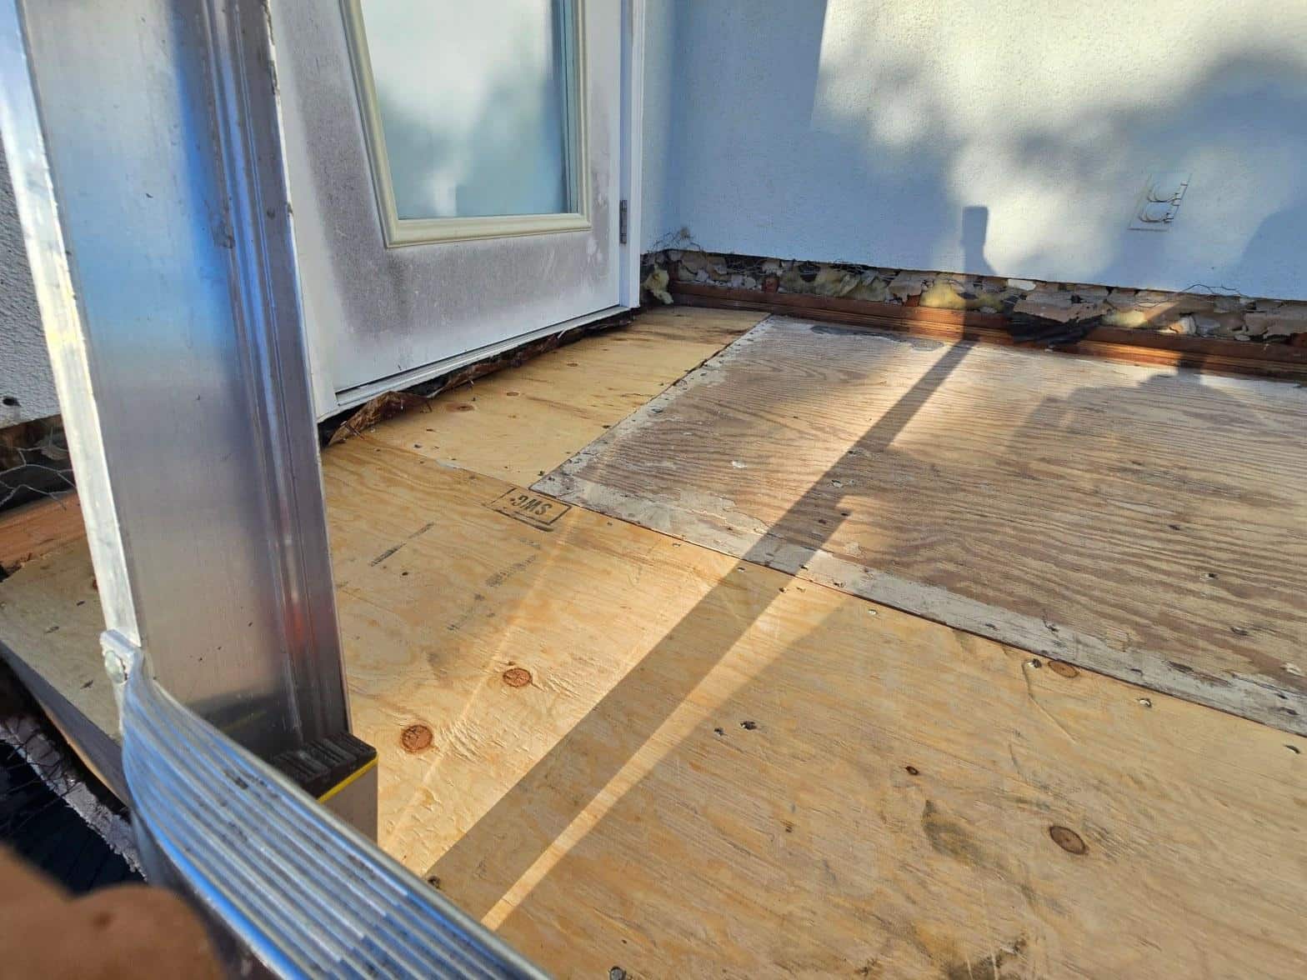
The low-slope roof section running against the stucco wall received a complete new plywood deck after the failed original decking and deteriorated material at the wall-to-roof transition were removed. New metal flashing was set at the edge to give the membrane surface a correct termination point.
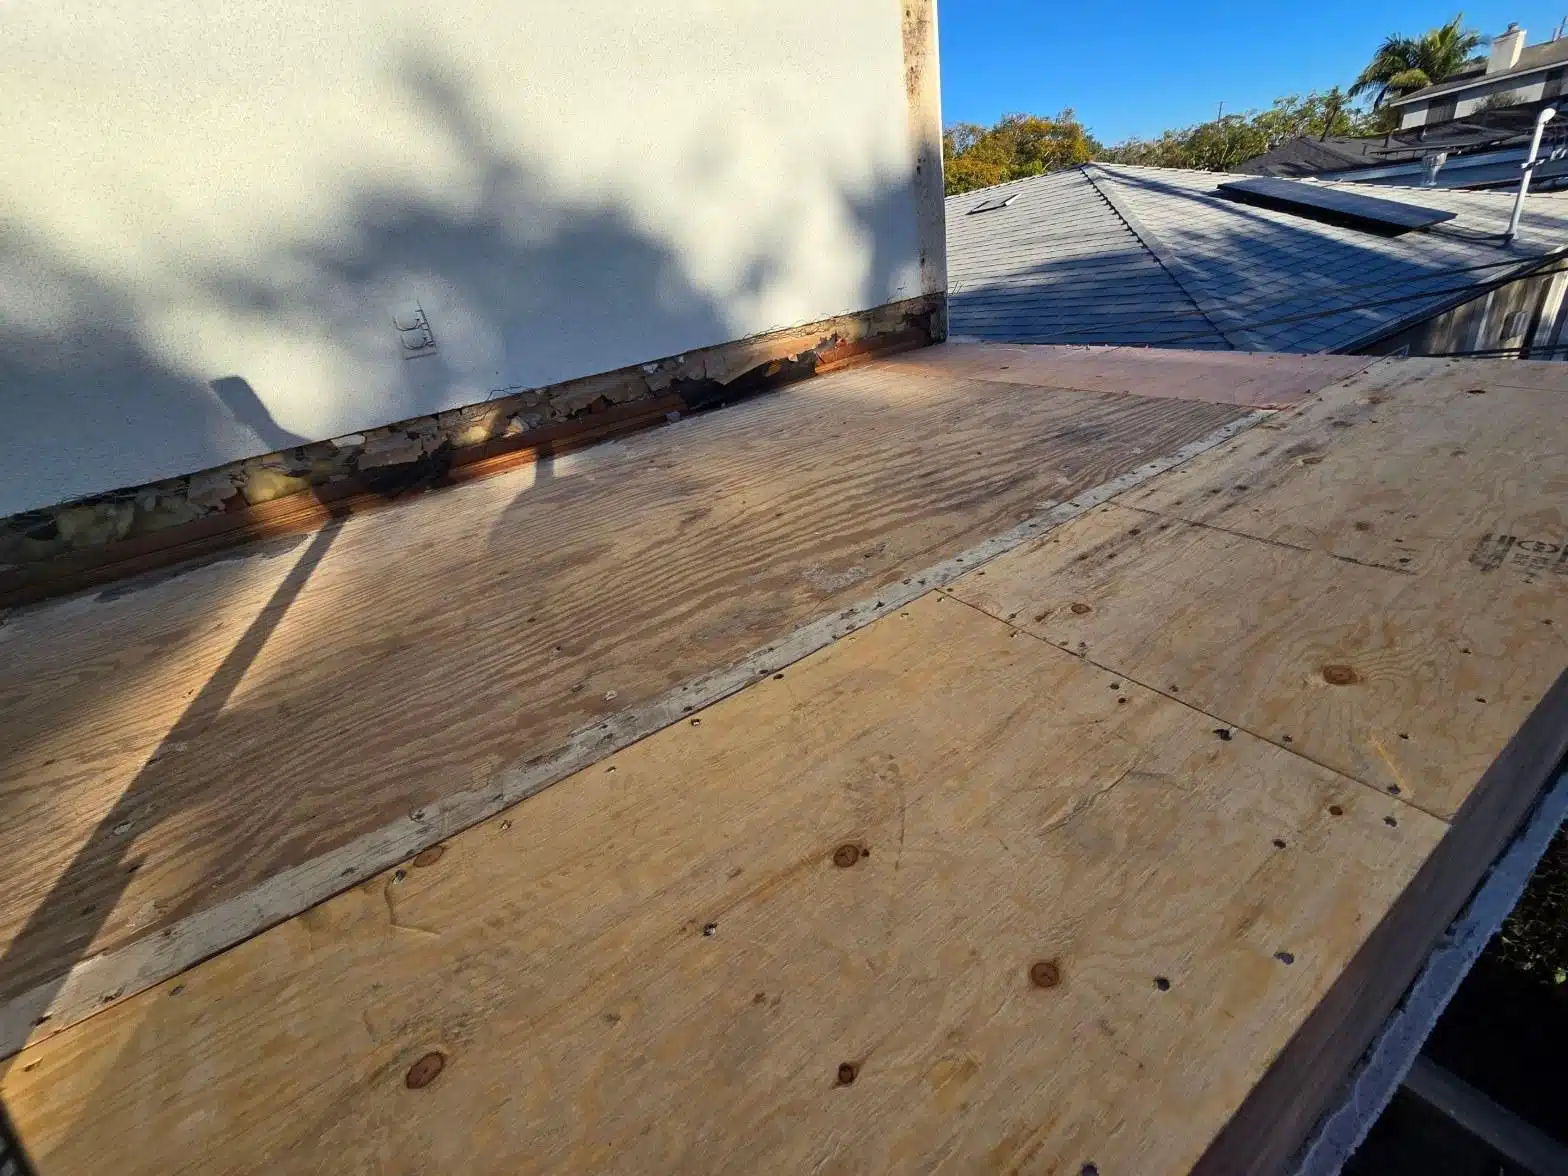
The transition where a low-slope roof meets a vertical stucco wall is one of the most water-vulnerable details in Southern California residential construction. The wall acts as a collector: any moisture that runs down the stucco face, especially on a west or south exposure, concentrates at the base of the wall and pressures the roof-to-wall joint. Without a correctly lapped and embedded metal counter-flashing tied into that joint, water migrates behind the roofing surface and saturates the edge of the decking. That is exactly what the before photos showed: deteriorated material at the base of the wall and staining into the decking edge.
New plywood panels were cut and laid with staggered joints and fastened to the repaired framing below. The seams visible in the photo show straight, tight joints consistent with panels properly aligned to framing below. The metal flashing at the wall edge was set before any surface material went over the top so that the flashing laps correctly under, not over, the new surface layer.
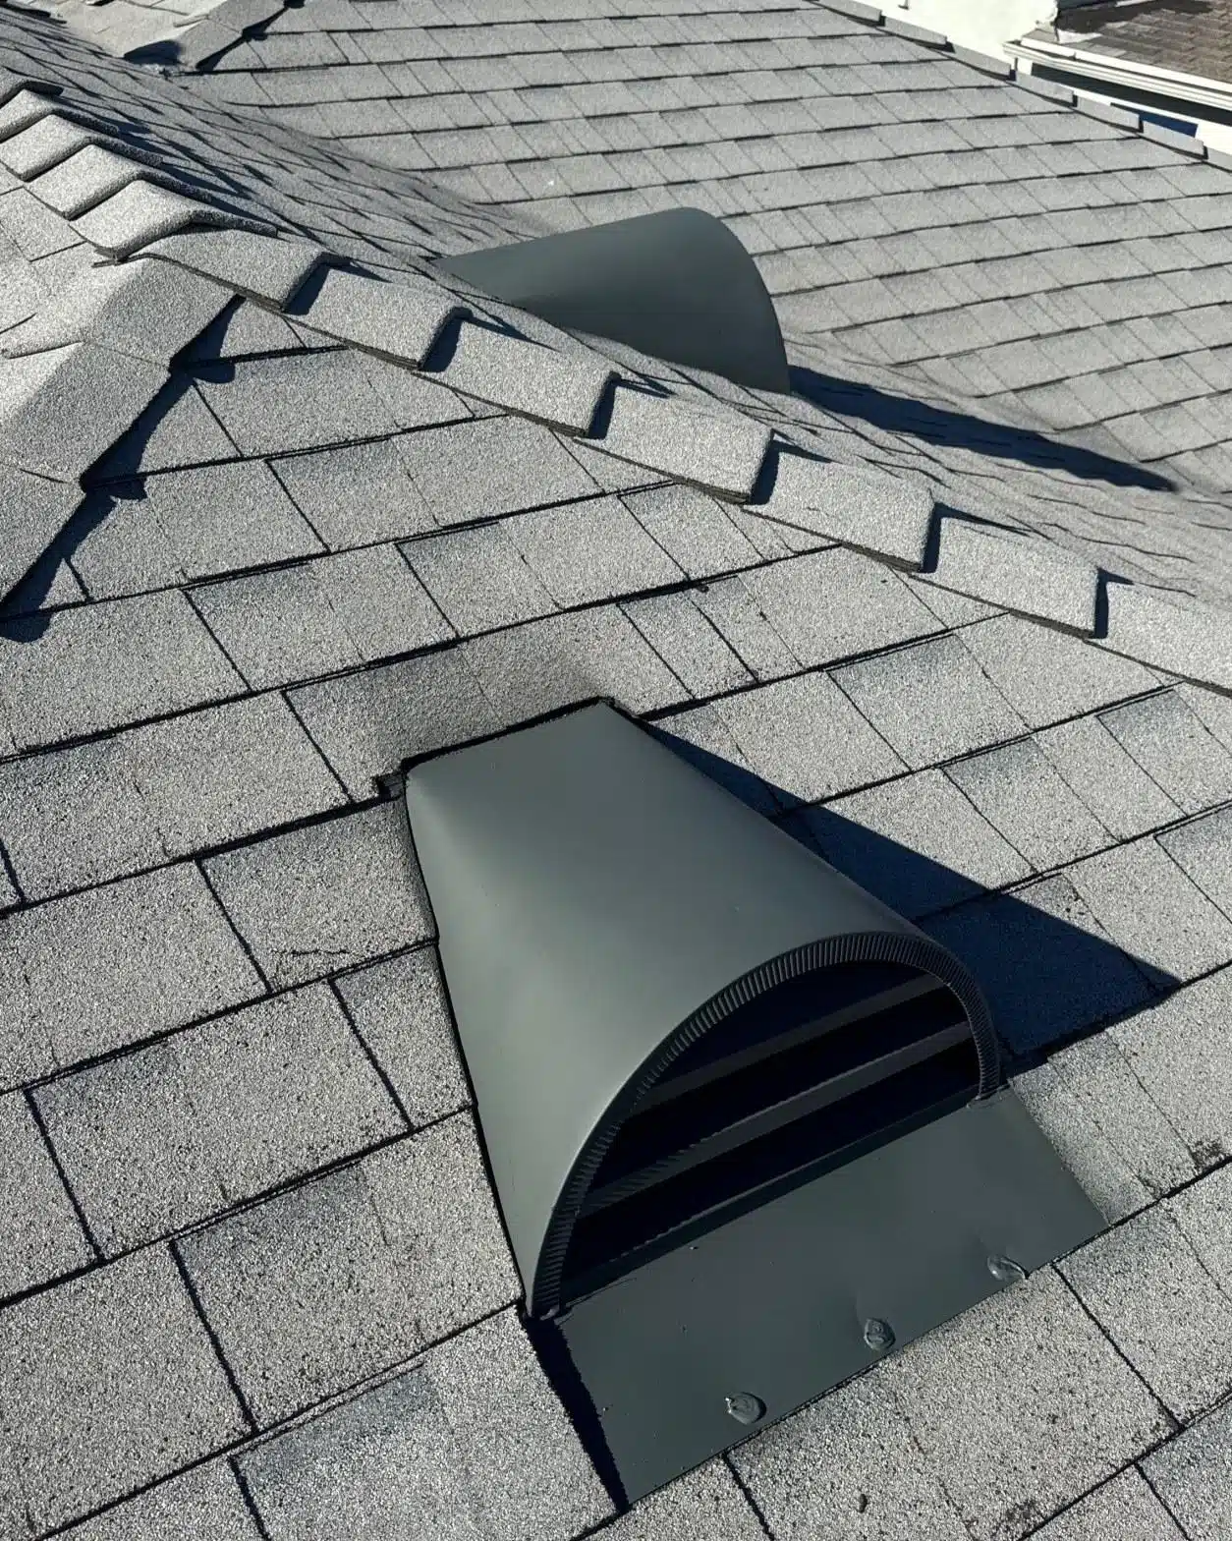
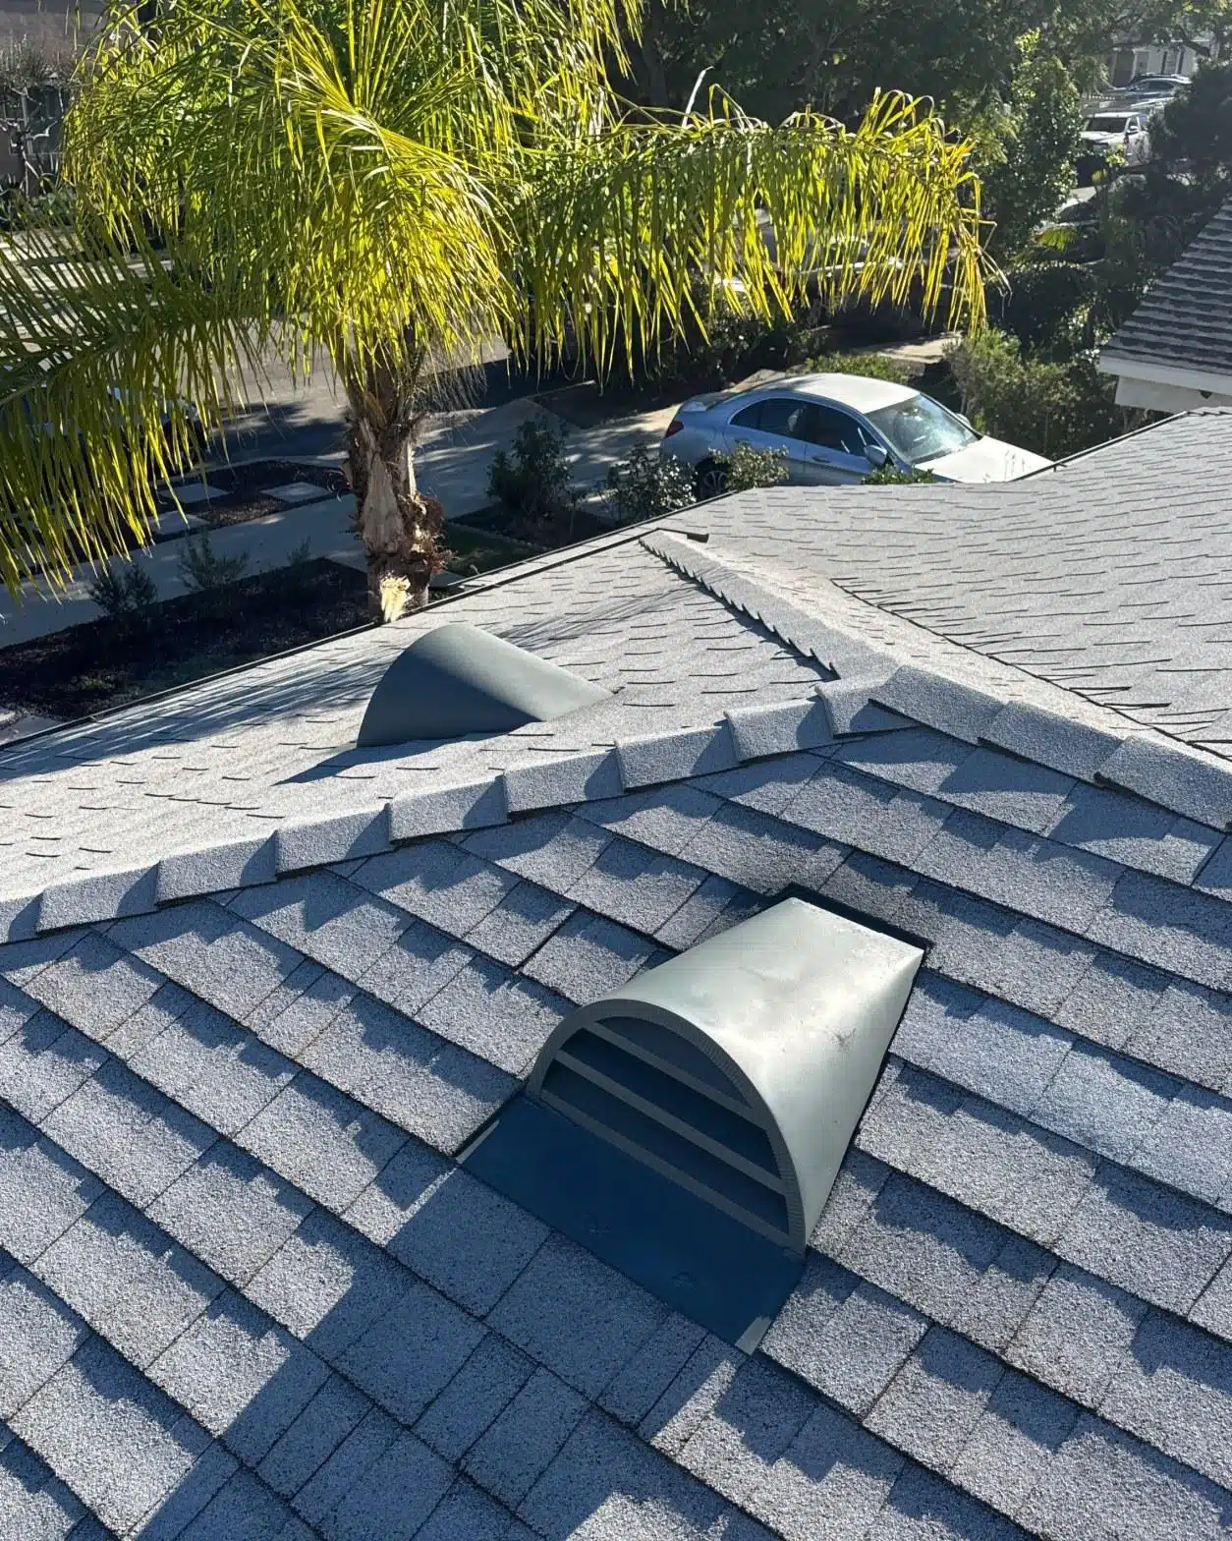
Louvered exhaust vents were also installed in the shingle field as part of this repair. Adequate attic ventilation reduces the heat and moisture load on the underside of the roof deck, which extends the service life of both the decking and the shingles above it. The California Energy Commission’s building energy efficiency standards address attic thermal management as part of the state’s Title 24 requirements, and proper ventilation is a component of a compliant assembly.
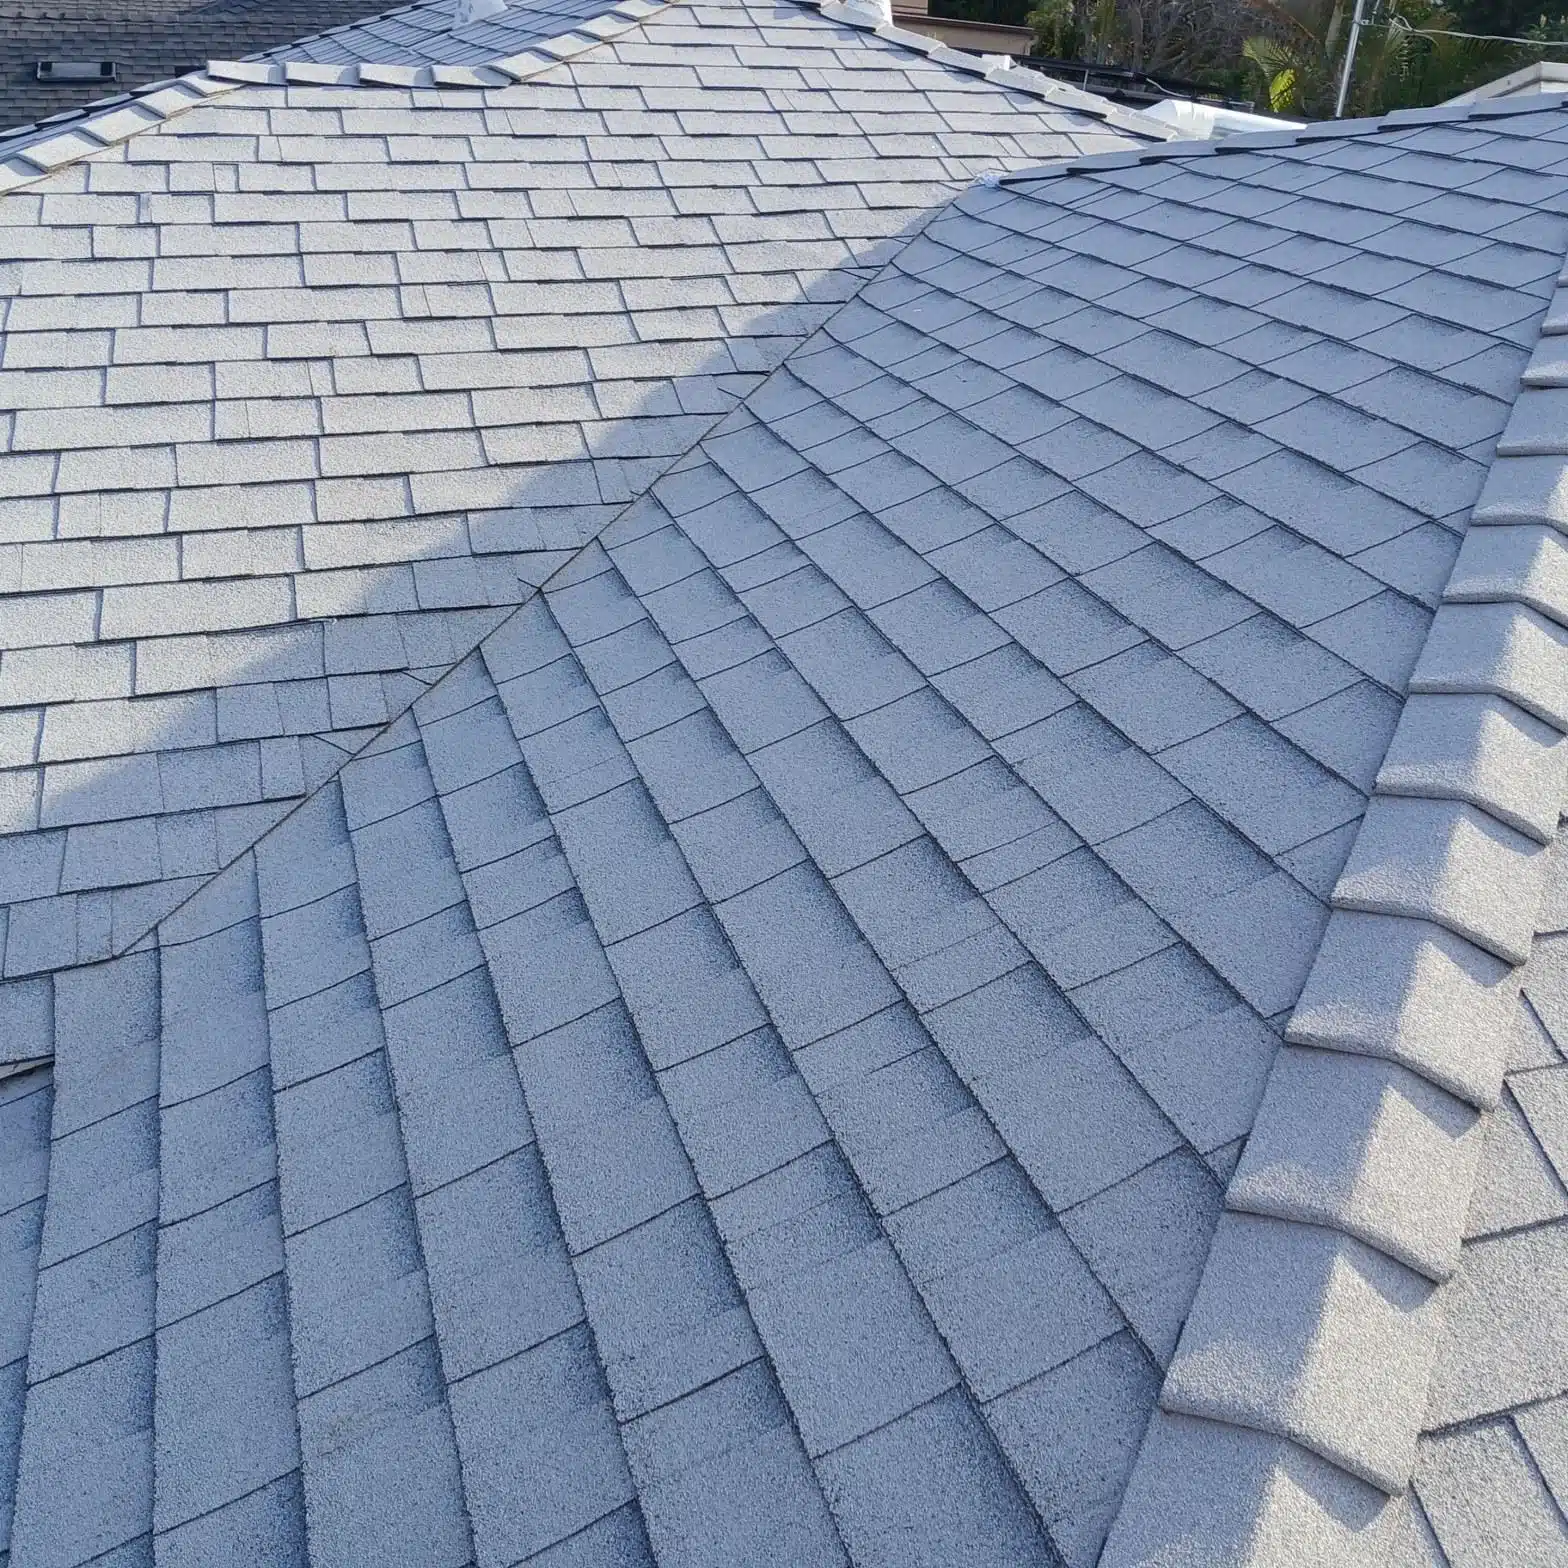
The 2 louvered vents shown in the photos are color-matched to the grey shingle field and positioned in the field away from the hip lines, where they can draw air from the soffit intake without interference from the repaired transition zones. Placing vents in the field rather than immediately adjacent to a freshly flashed hip also keeps the new flashing free of fastener penetrations that could compromise the seal.
The Completed Repair: Mar Vista, March 2026
The project ran from the initial tarp installation on January 13, 2026 through final completion in March 2026, a repair timeline of roughly 7 weeks from first response to finished roof. That span reflects the correct sequencing: emergency protection first, then a dry-weather window for structural work, then surface reinstatement.
The finished roof returned a two-story Mar Vista home to a weathertight condition with structural framing, decking, and flashing that actually meet the demands of the hip-and-low-slope geometry. The failed plastic-sheeting patch is gone, replaced with formed metal flashing integrated into new shingles. The rotted framing members are gone, replaced with new lumber carrying full structural value. The low-slope section has a new deck and correct wall-edge termination.
Roof Repair & Construction Inc. is licensed by the California Contractors State License Board (CSLB). If your home has a hip roof, a low-slope section against a wall, or an interior ceiling stain that appeared after rain, call us to schedule an inspection. Describe what you are seeing and we will tell you what it typically points to before anyone climbs a ladder.
Gallery
Explore our full range of Roof Repair services across Southern California.
Frequently Asked Questions
How do I know if my roof needs emergency tarping right now?
If you can see water actively entering the house during or after rain, or if you notice a sudden spread of ceiling staining in a room directly below the roof, the roof assembly is open to weather and tarping should happen before any permanent repair work begins. On this Mar Vista job, interior ceiling staining that extended to the wall corner told us water had been migrating through the framing for some time, making same-day protection the only correct first step.
Why would a previous roof repair use plastic instead of metal flashing at a hip?
Plastic sheeting is sometimes used as a quick patch because it is inexpensive and fast to apply, but it has no way to direct water away from the joint the way formed sheet metal does. Metal flashing is lapped into the shingle courses on both sides of a hip so water sheds over it; plastic stuffed into the joint just holds moisture against the wood underneath. On the Wade Street job in Mar Vista, that improper patch had been in place long enough for the framing below to rot.
How long does an emergency roof repair like this usually take from tarping to finished work?
The timeline depends on how much structural damage is present under the surface. On this project, the full sequence from emergency tarp on January 13, 2026 to completed repair ran through March 2026, roughly 7 weeks. That span covered a waiting period for a dry-weather construction window, structural reframing, new decking on the low-slope section, flashing, vent installation, and shingle reinstatement.
What happens to my roof framing when a leak goes unrepaired for a long time?
Sustained moisture exposure causes wood framing members to lose structural value as rot progresses through the fiber. On the Mar Vista job, the framing below the failed hip patch had deteriorated to the point where it had to be cut out entirely and replaced with new lumber rather than reinforced. Repairing framing early, before it reaches that stage, is significantly less disruptive than a full structural cutout.
Do I need new roof vents when I have a section of my roof repaired?
Not always, but a structural repair that opens the roof deck is a good opportunity to assess whether the existing ventilation is adequate. On the Wade Street repair, 2 new louvered exhaust vents were added to the shingle field as part of the scope because the repaired area needed proper airflow across the new decking and framing. Inadequate attic ventilation accelerates moisture buildup in the structural assembly and shortens the life of shingles from below.
Is a low-slope roof section next to a stucco wall a common place for leaks in Southern California homes?
Yes. The wall collects runoff and concentrates moisture at the base of the stucco, and if the roof-to-wall flashing detail is not correctly lapped and embedded, water migrates behind the roofing surface and saturates the deck edge. The Mar Vista home had a classic version of this failure, with deteriorated material at the base of the wall requiring full deck replacement and new metal flashing before any surface layer could go back down.